
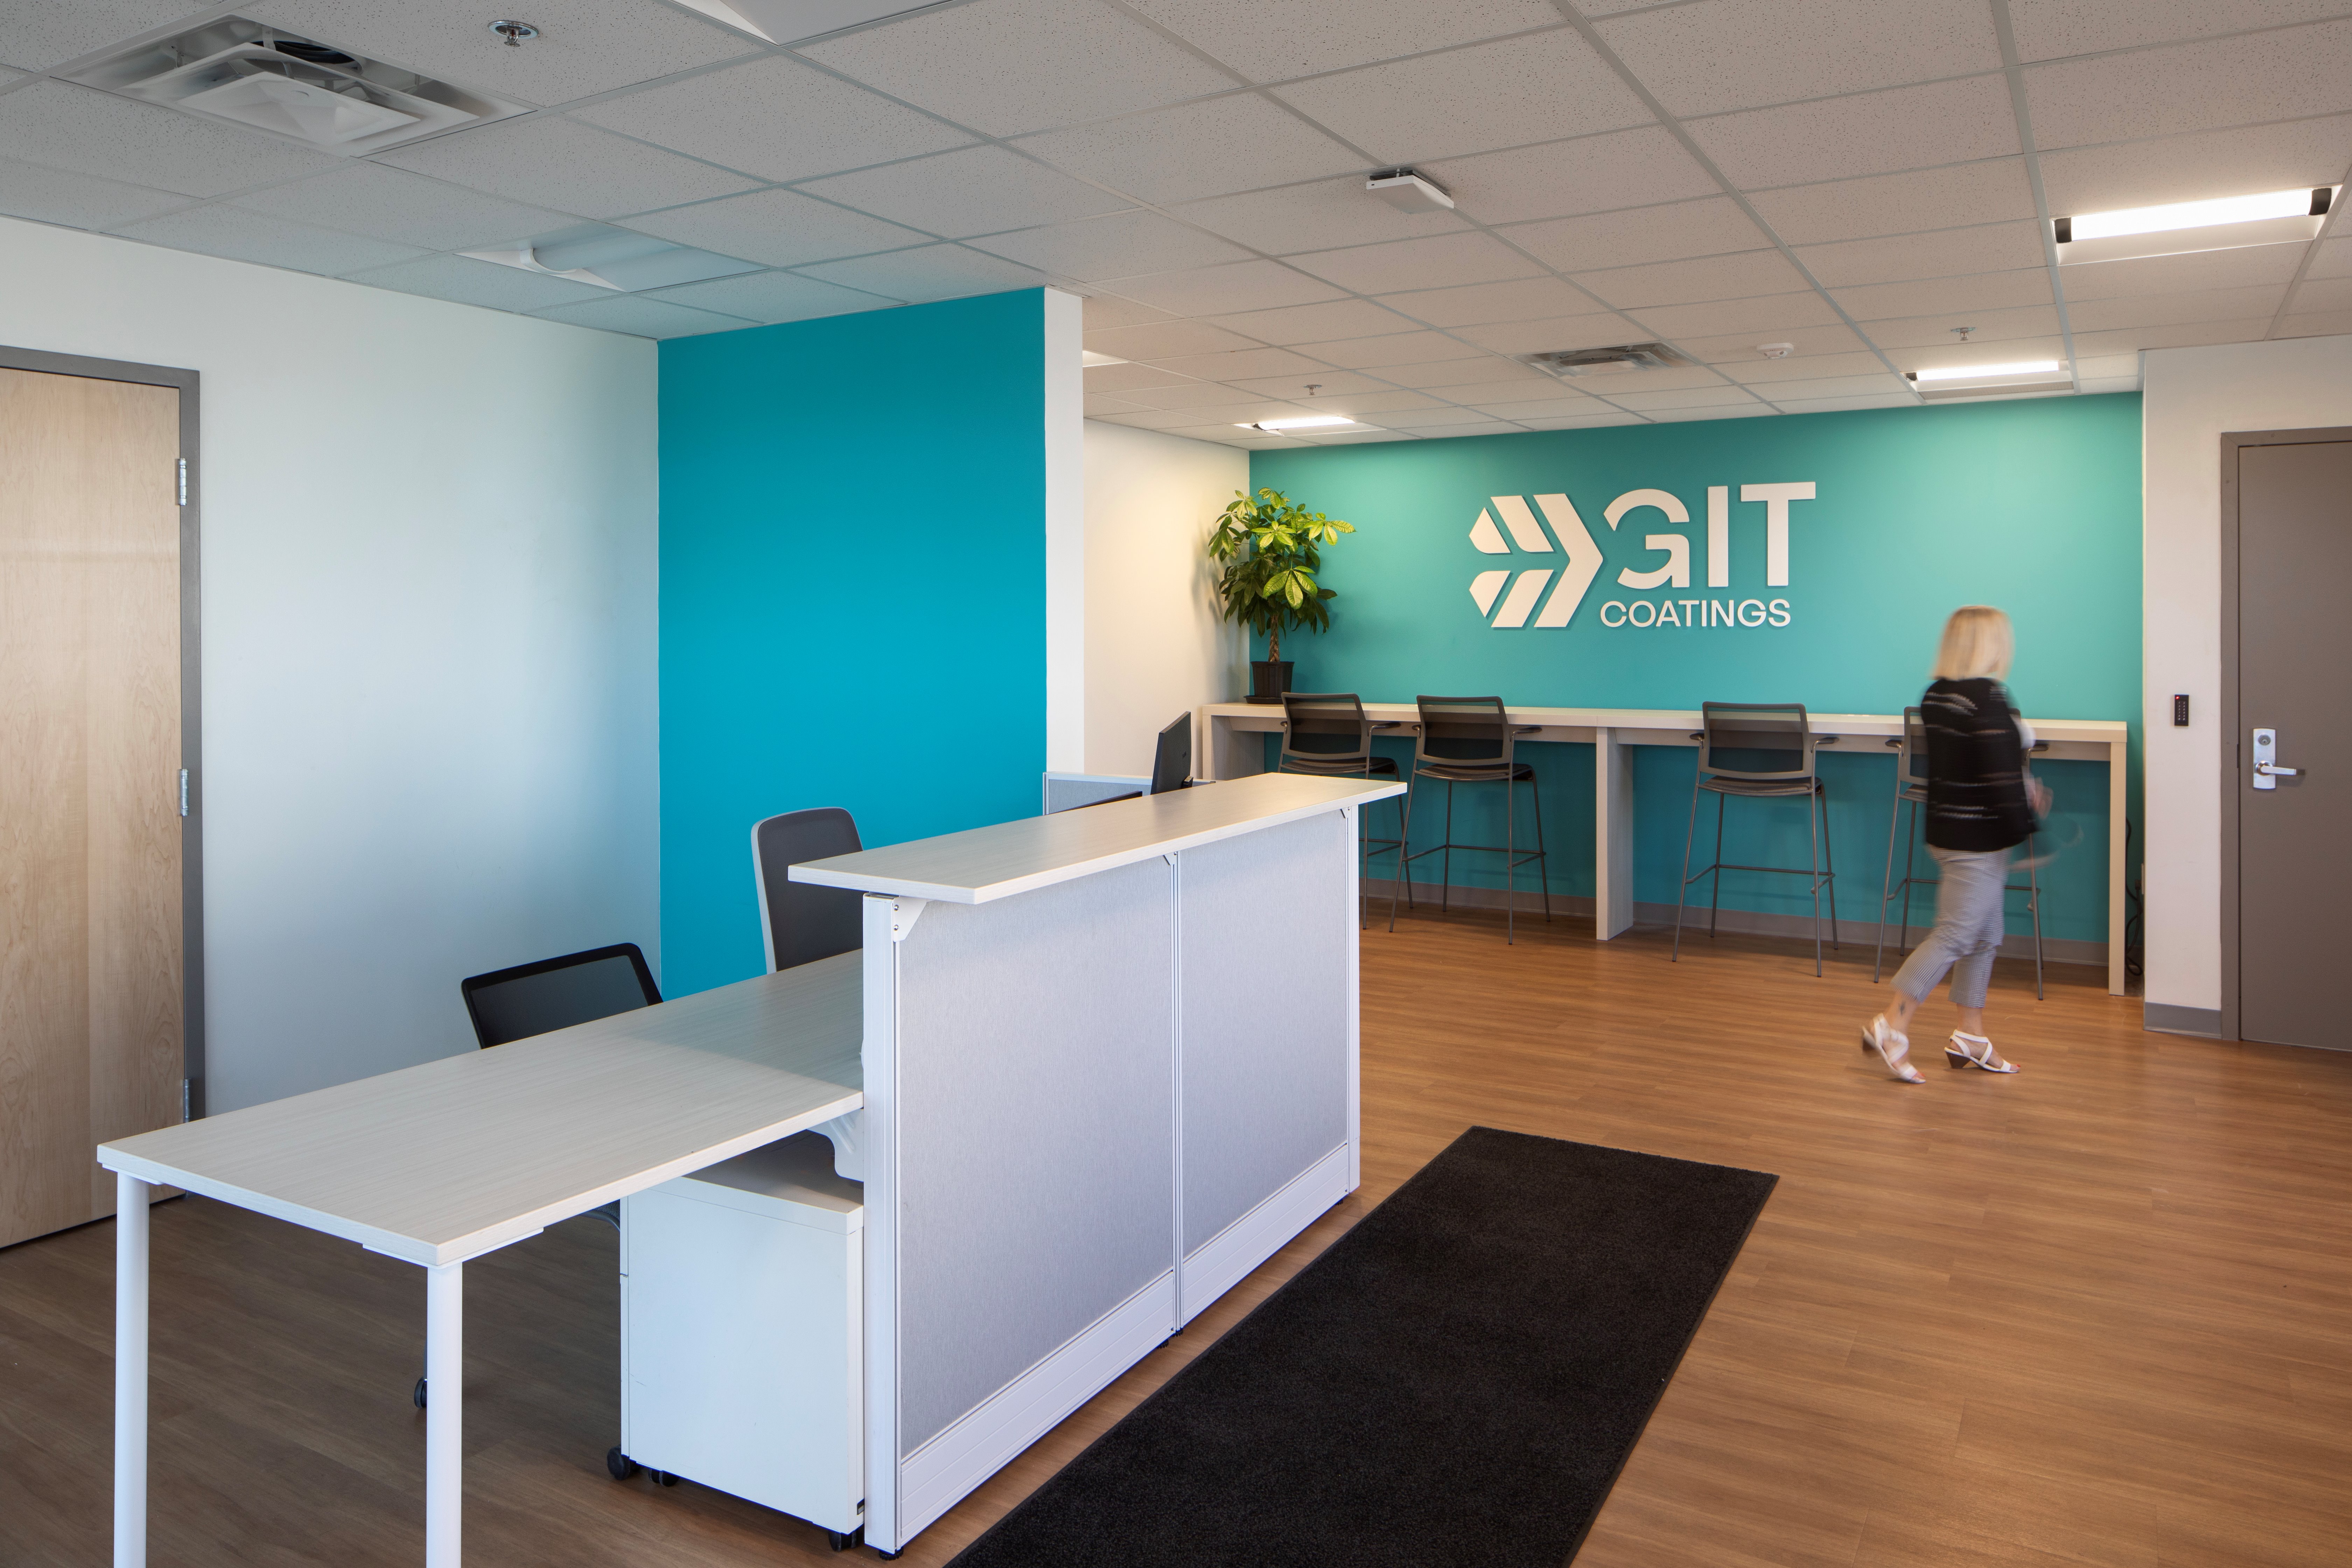
GIT Coatings Global HQ
A flexible, collaborative workspace that supports team needs and reflects their brand identity.
project overview
A workspace designed for collaboration and growth
When GIT Coatings set out to build their new headquarters and innovation facility in Nova Scotia, our mission at Atlantic Business Interiors was to construct a high-performance environment worthy of a fast-growing global clean-tech leader. Pioneering graphene-based, sustainable marine coatings requires an agile infrastructure where materials scientists, chemical engineers, and product developers can move friction-free between deep analytical research, data modeling, laboratory coordination, and international client strategy. We set out to design a space that supports rapid innovation cycles and reflects the sustainable, future-focused ethos of your team.
Scaling a high-tech manufacturing startup means physical spaces must adapt as rapidly as your technology iterations. Working hand-in-hand with GIT’s leadership and operations teams, ABI managed the entire workspace planning, sourcing, and installation process with tight logistical execution. We structured delivery and assembly phases to work smoothly around laboratory fit-outs and ongoing business milestones, ensuring your technical teams had a fully functional, ergonomic, and connected headquarters operational from day one.
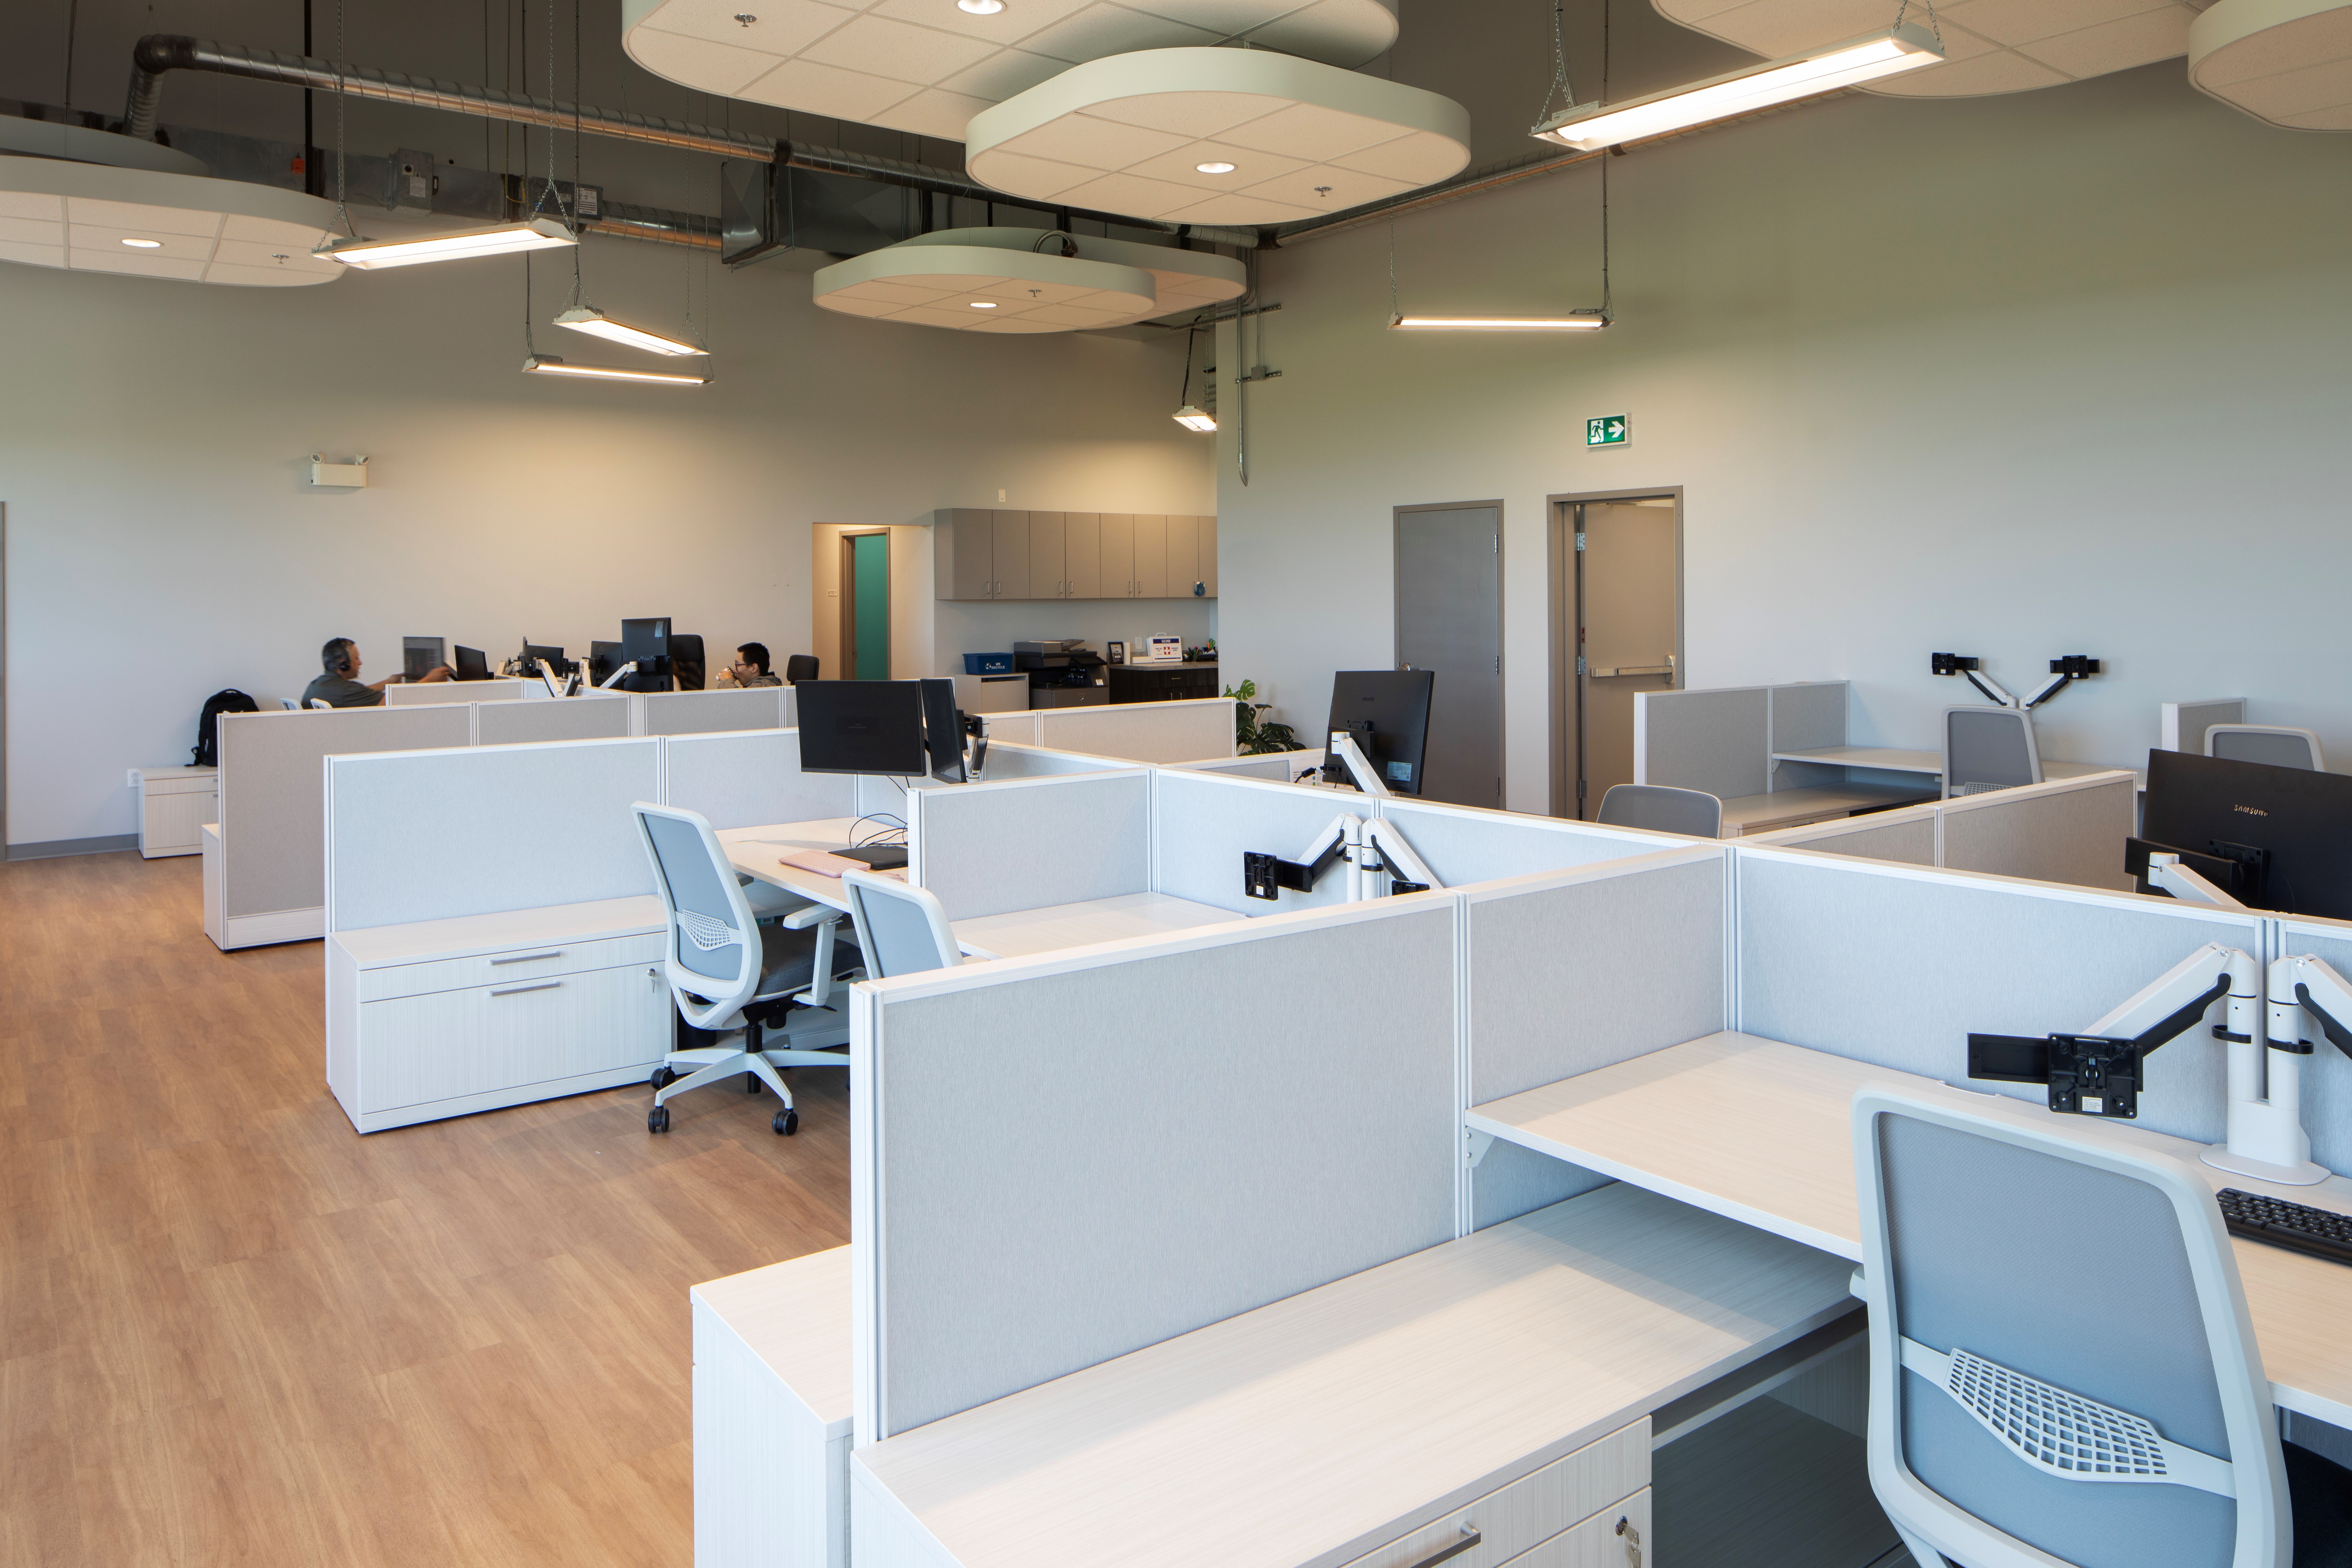
The resulting facility provides GIT’s engineers and researchers with a dynamic balance of focused individual zones and collaborative team environments. From quiet pods for computational chemistry and technical patent drafting to expansive open layouts where cross-functional teams can analyze test data and map commercial deployments, every square foot is optimized for deep-tech velocity.
Services provided
What ABI delivered

ABI delivered an adaptable, high-spec commercial furniture and architectural interiors package engineered for ergonomics, durability, and flexible technical collaboration.
Our delivery scope included:
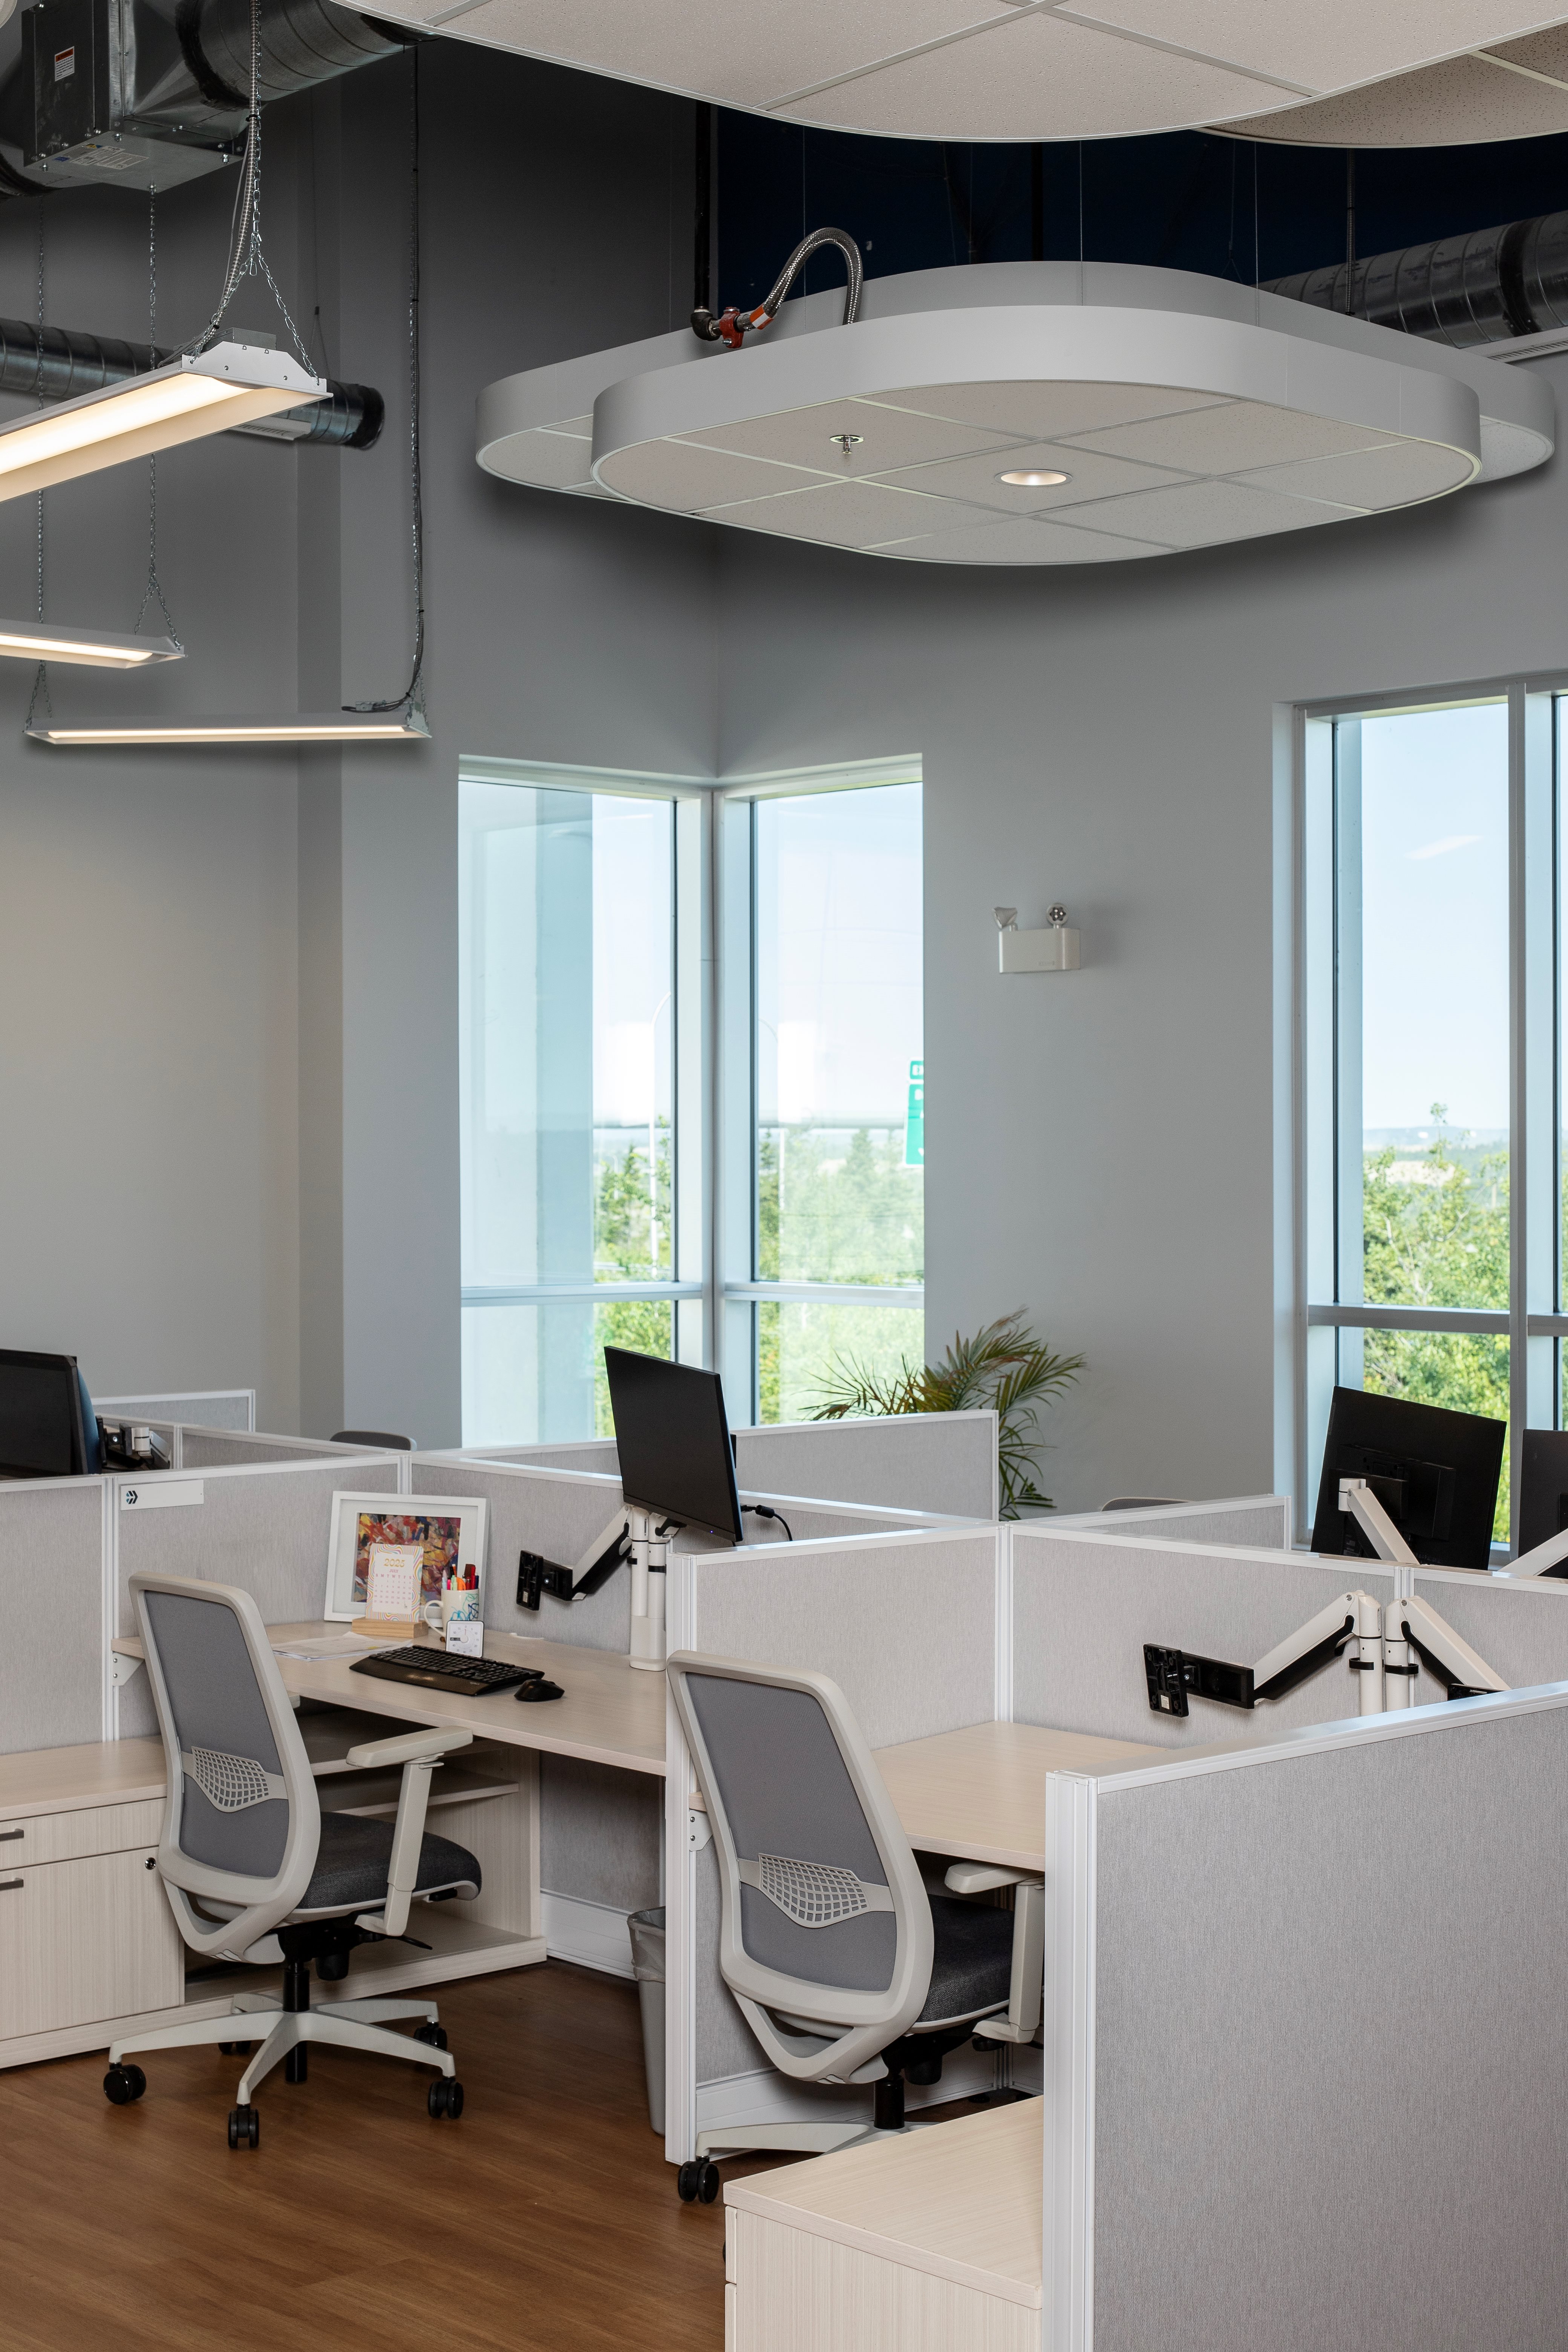
Deploying high-performance, height-adjustable workstations paired with ergonomic task seating and multi-display monitor support, ensuring your engineering and operations teams maintain comfort and postural alignment during intensive data analysis and design sprints.
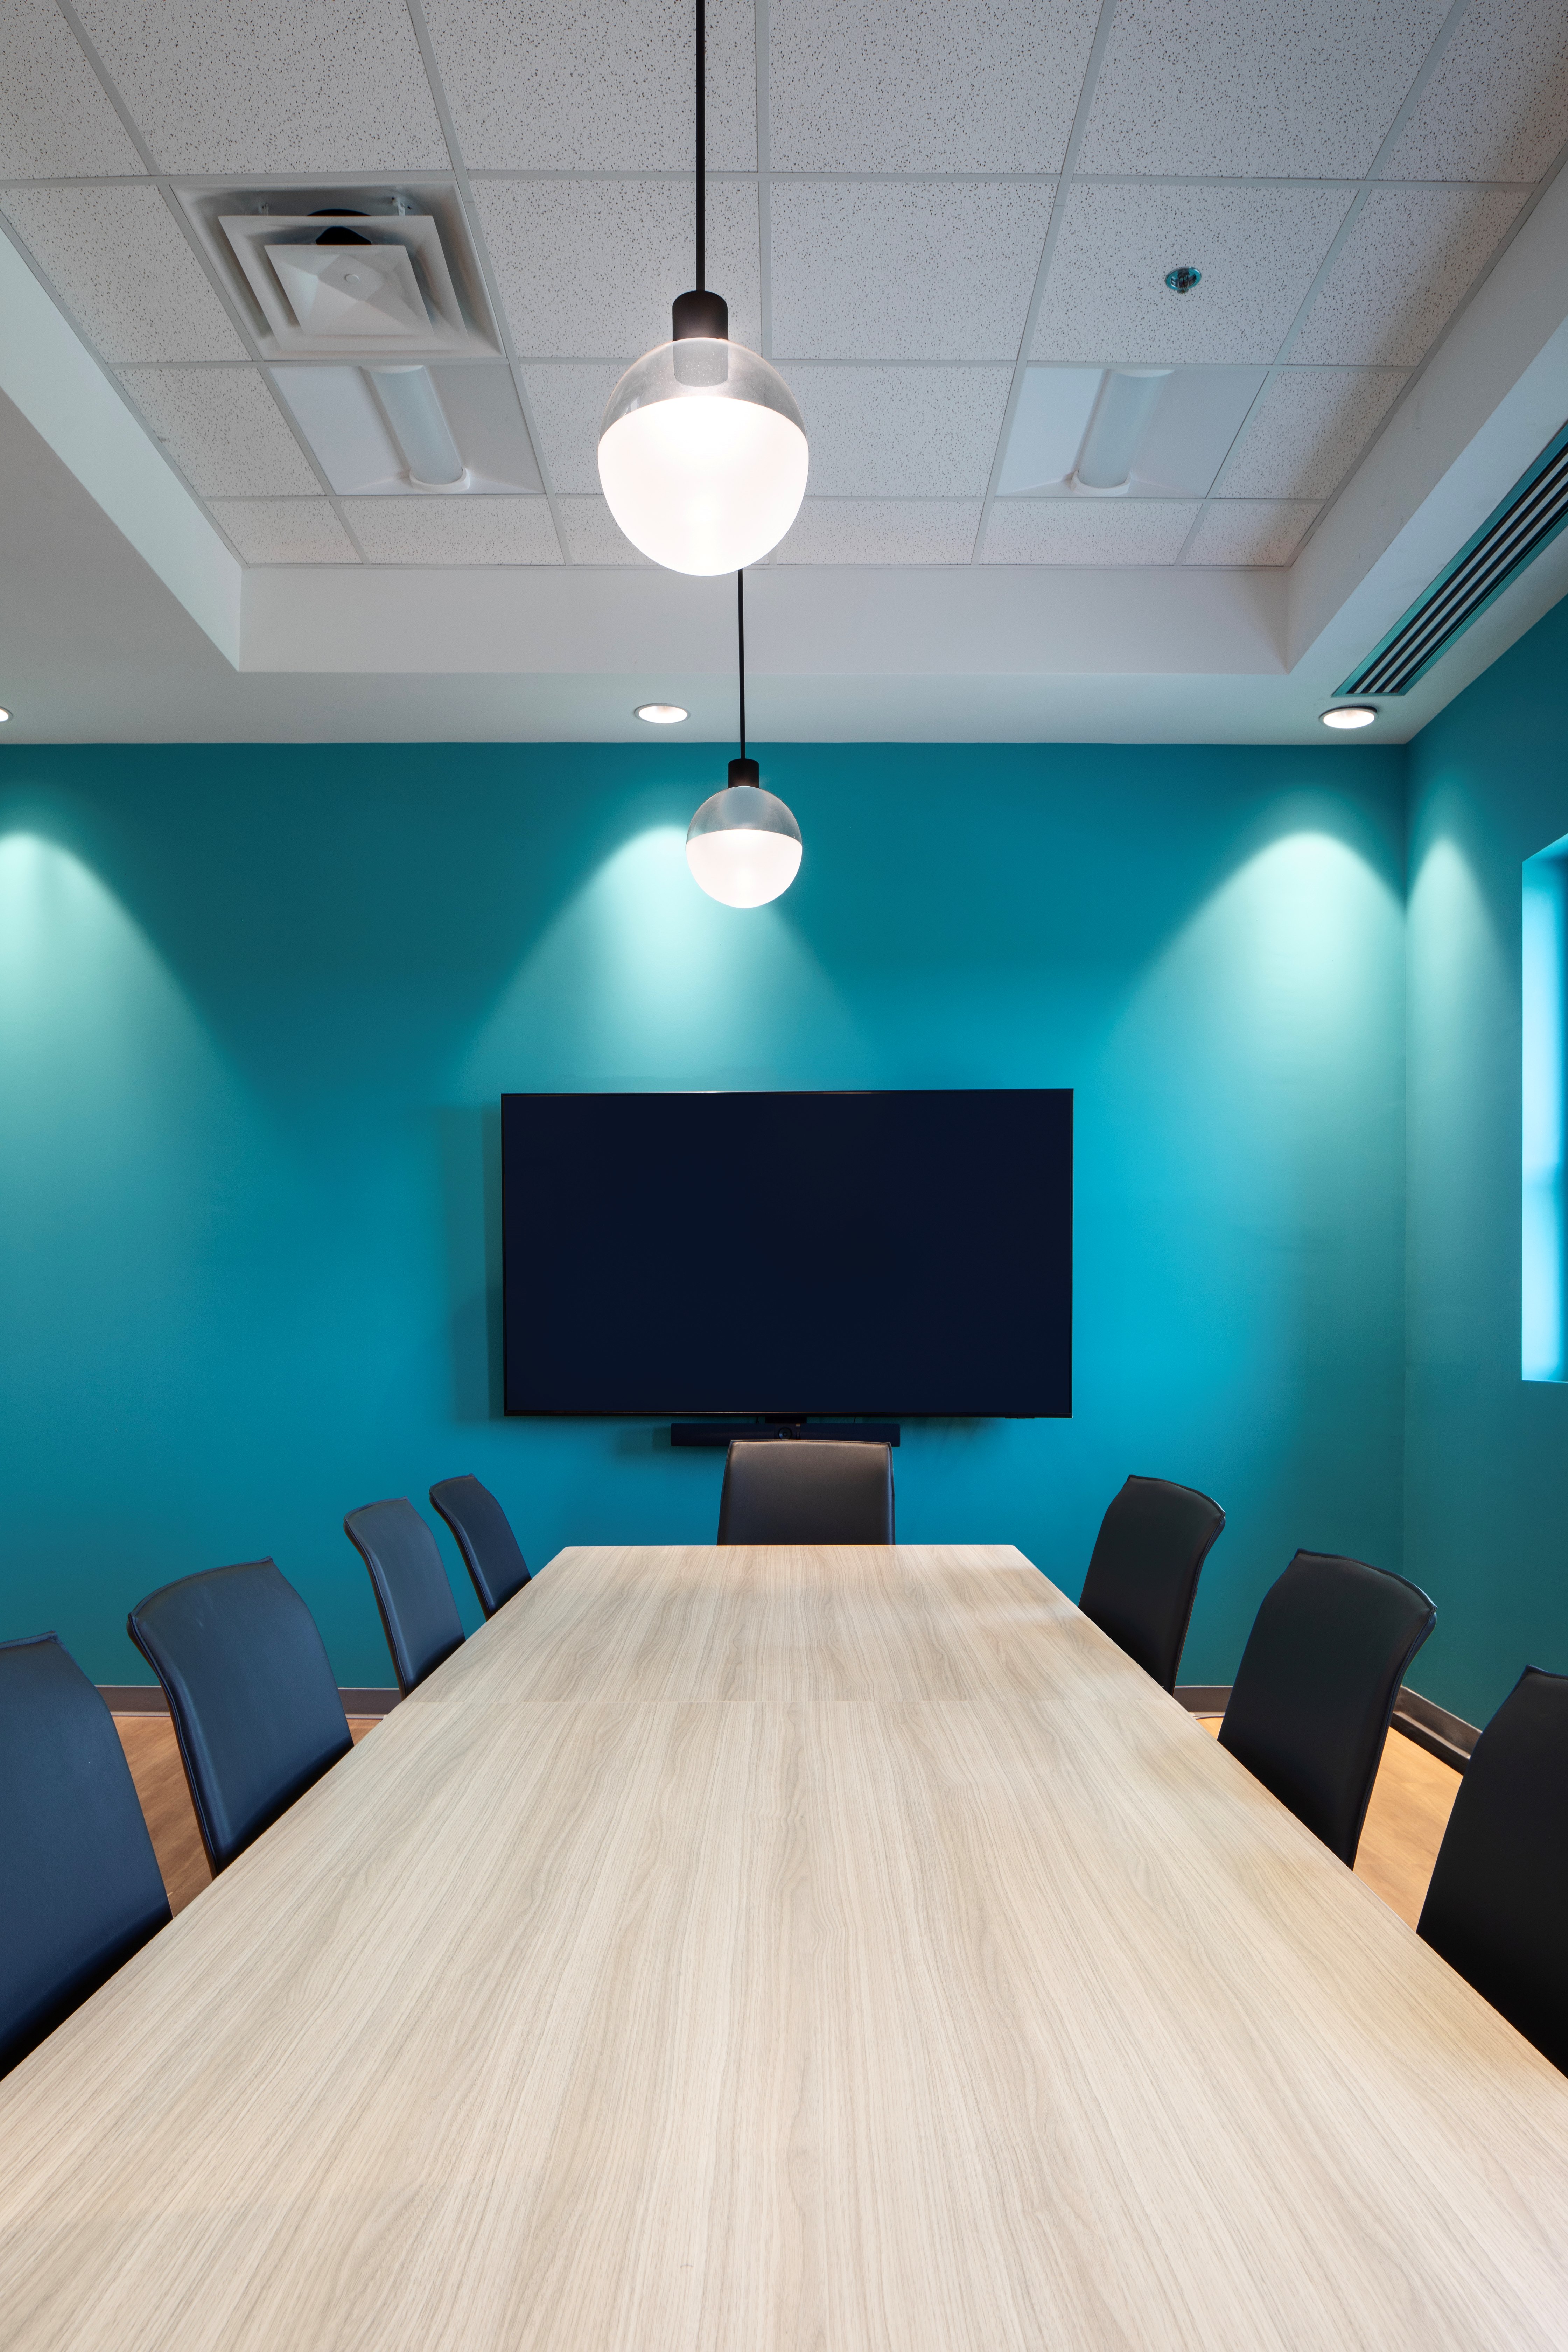
Outfitting collaborative project hubs, huddle spaces, and executive boardrooms with modular meeting tables, integrated power and data routing, and tailored seating designed for hybrid global stakeholder calls, technical design reviews, and investor presentations.

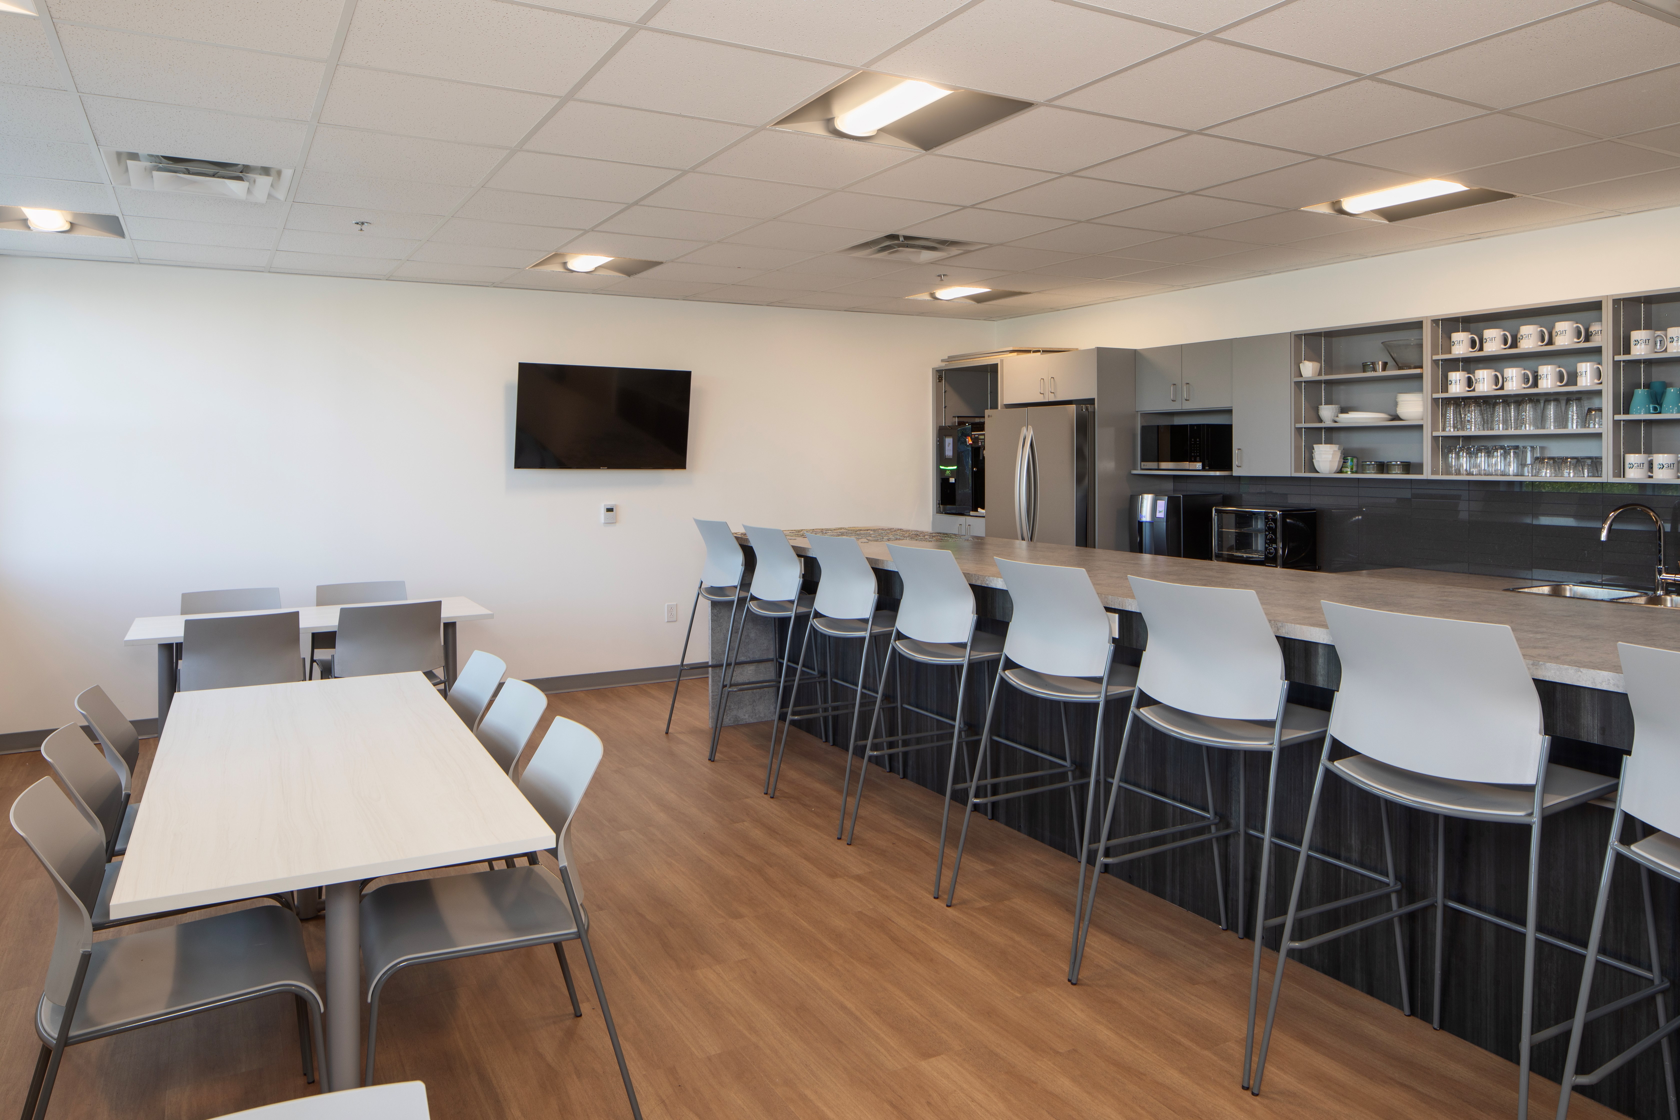
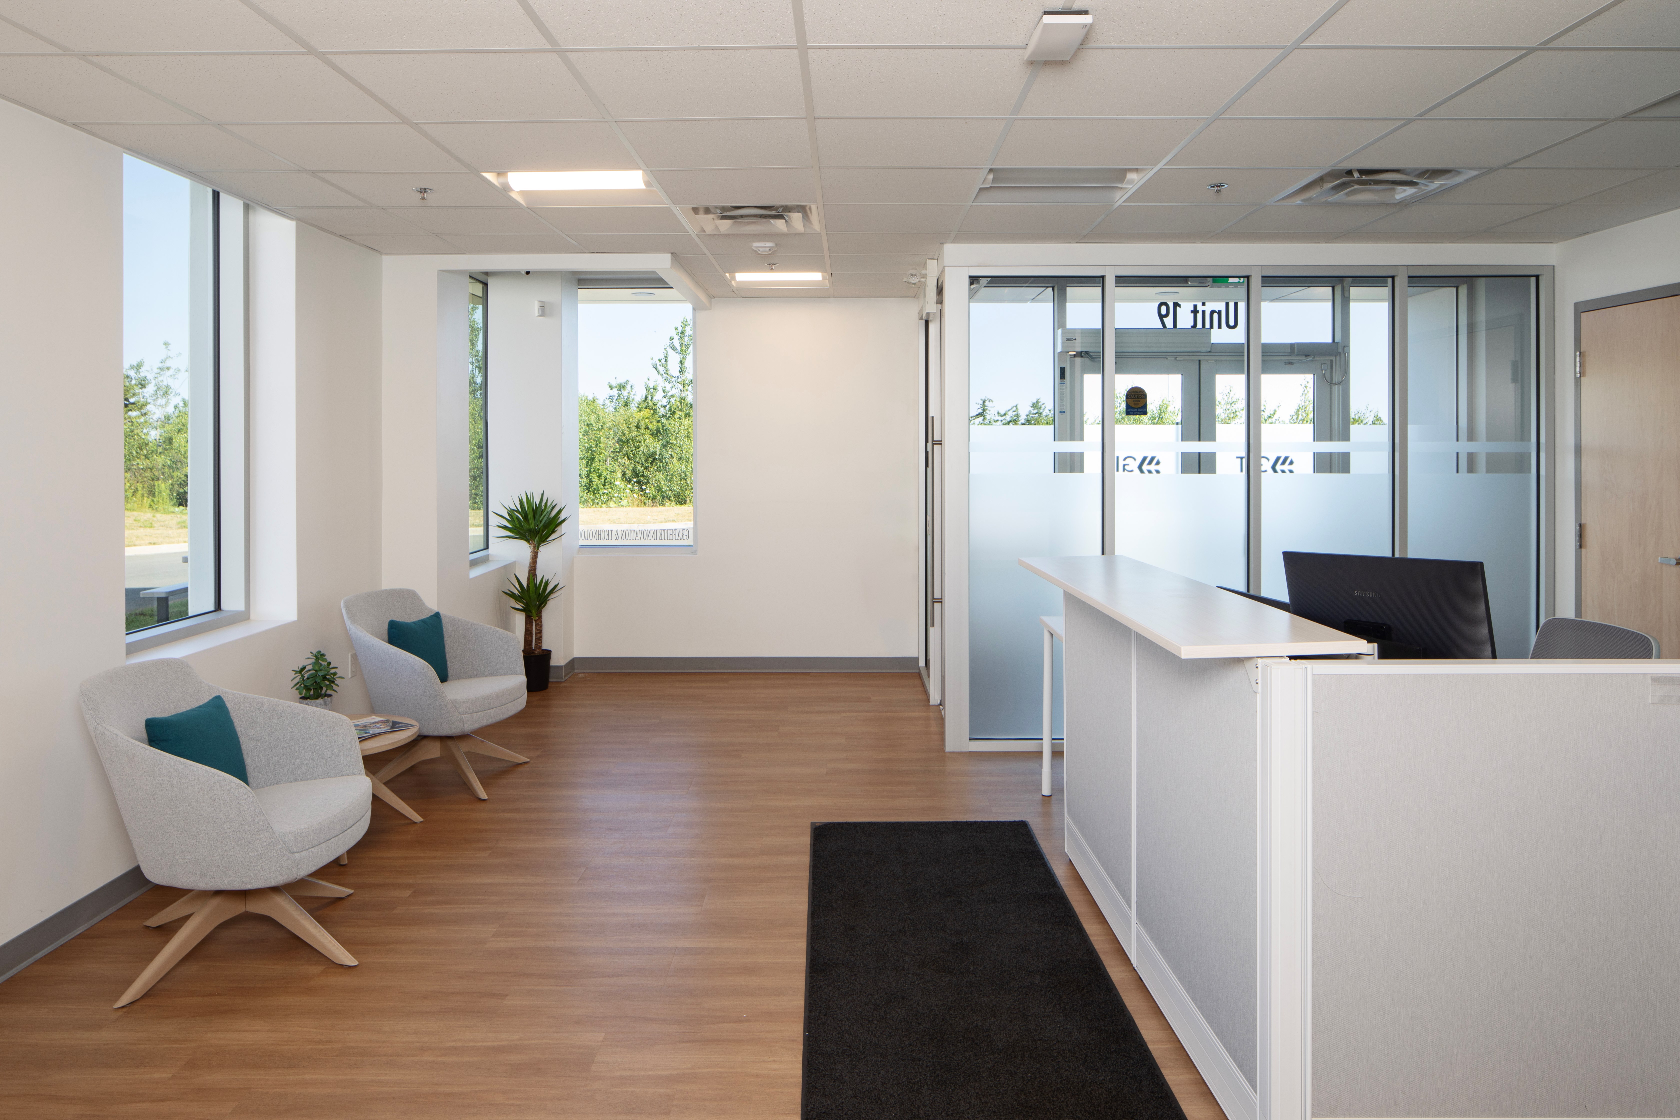
Integrating clean, modern architectural storage, acoustic partitioning, and durable lounge touchdown spots throughout the facility, controlling sound transfer near focus zones while giving engineers flexible areas for spontaneous problem-solving and cross-team alignment.
sector
Manufacturing / Industrial
location
Dartmouth, Nova Scotia
year
2025
serrvices provided
Workspace Design & Space Planning
Office Furniture Solutions
Project Management & Installation
LIKE WHAT YOU SEE?
Start your workspace project
We can help you design and deliver a space like this for your team. Reach out and we'll set up a consultation.
Request a call back


Visit a showroom
See the products in person
Our showrooms are open. Come experience workstations, seating, and storage before you commit.
Project gallery
No items found.