
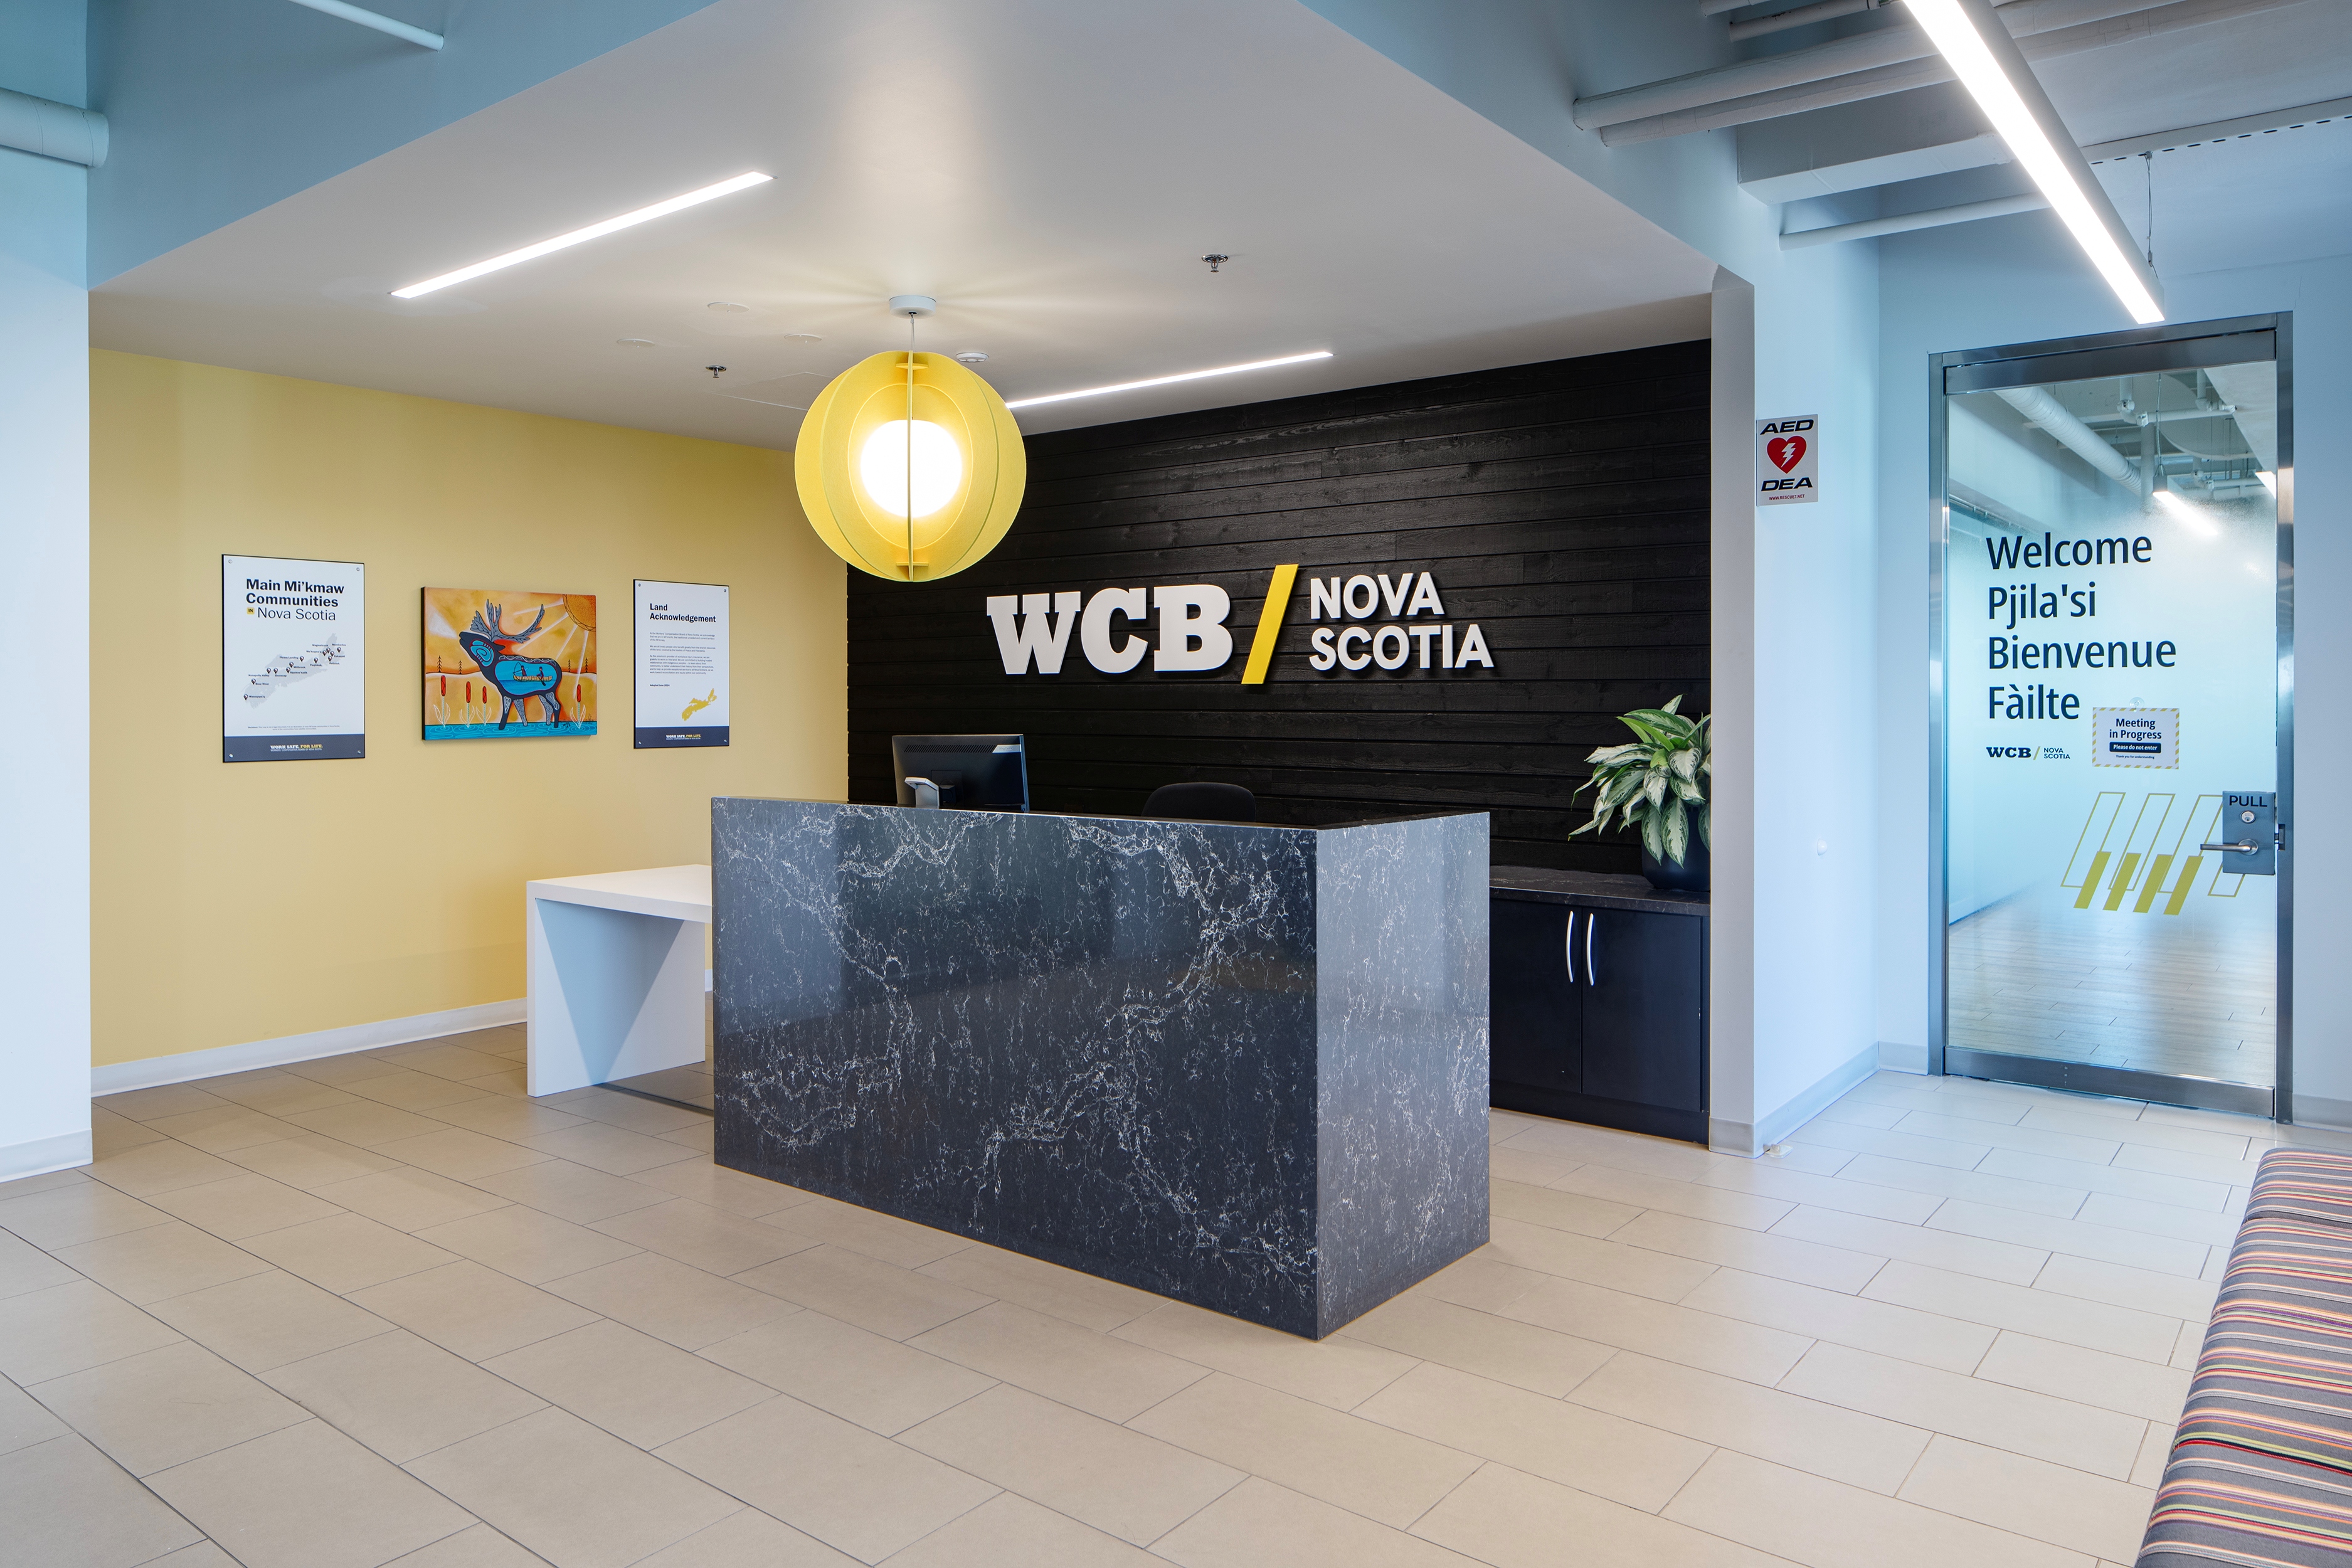
WCB Nova Scotia: A Purpose-Built Future For Accessible Service And Collaboration
Modernizing workplace well-being for public service and claims specialists
project overview
When the Workers’ Compensation Board of Nova Scotia (WCB Nova Scotia) relocated to their new, more accessible headquarters, our mission at Atlantic Business Interiors was to construct a responsive, future-focused workspace tailored to the vital work of workplace injury prevention, recovery, and claims management. Serving Nova Scotia’s workers and employers requires an environment that treats client confidentiality, empathy, and employee well-being as top priorities. We set out to design an interior ecosystem that provides staff with quiet, private zones for sensitive claimant discussions while opening up bright, flexible hubs for cross-departmental teamwork.
Relocating an essential public service agency demands precise, phase-by-phase execution to guarantee uninterrupted support for workers and employers across the province. Working in close collaboration with WCB project leads, facility planners, and general contractors, ABI managed the end-to-end curation, logistics, and installation process. By staging deliveries efficiently and meeting strict facility deadlines, our team delivered a fully equipped, turnkey facility ready for staff to step into on day one and continue delivering uninterrupted care and service.
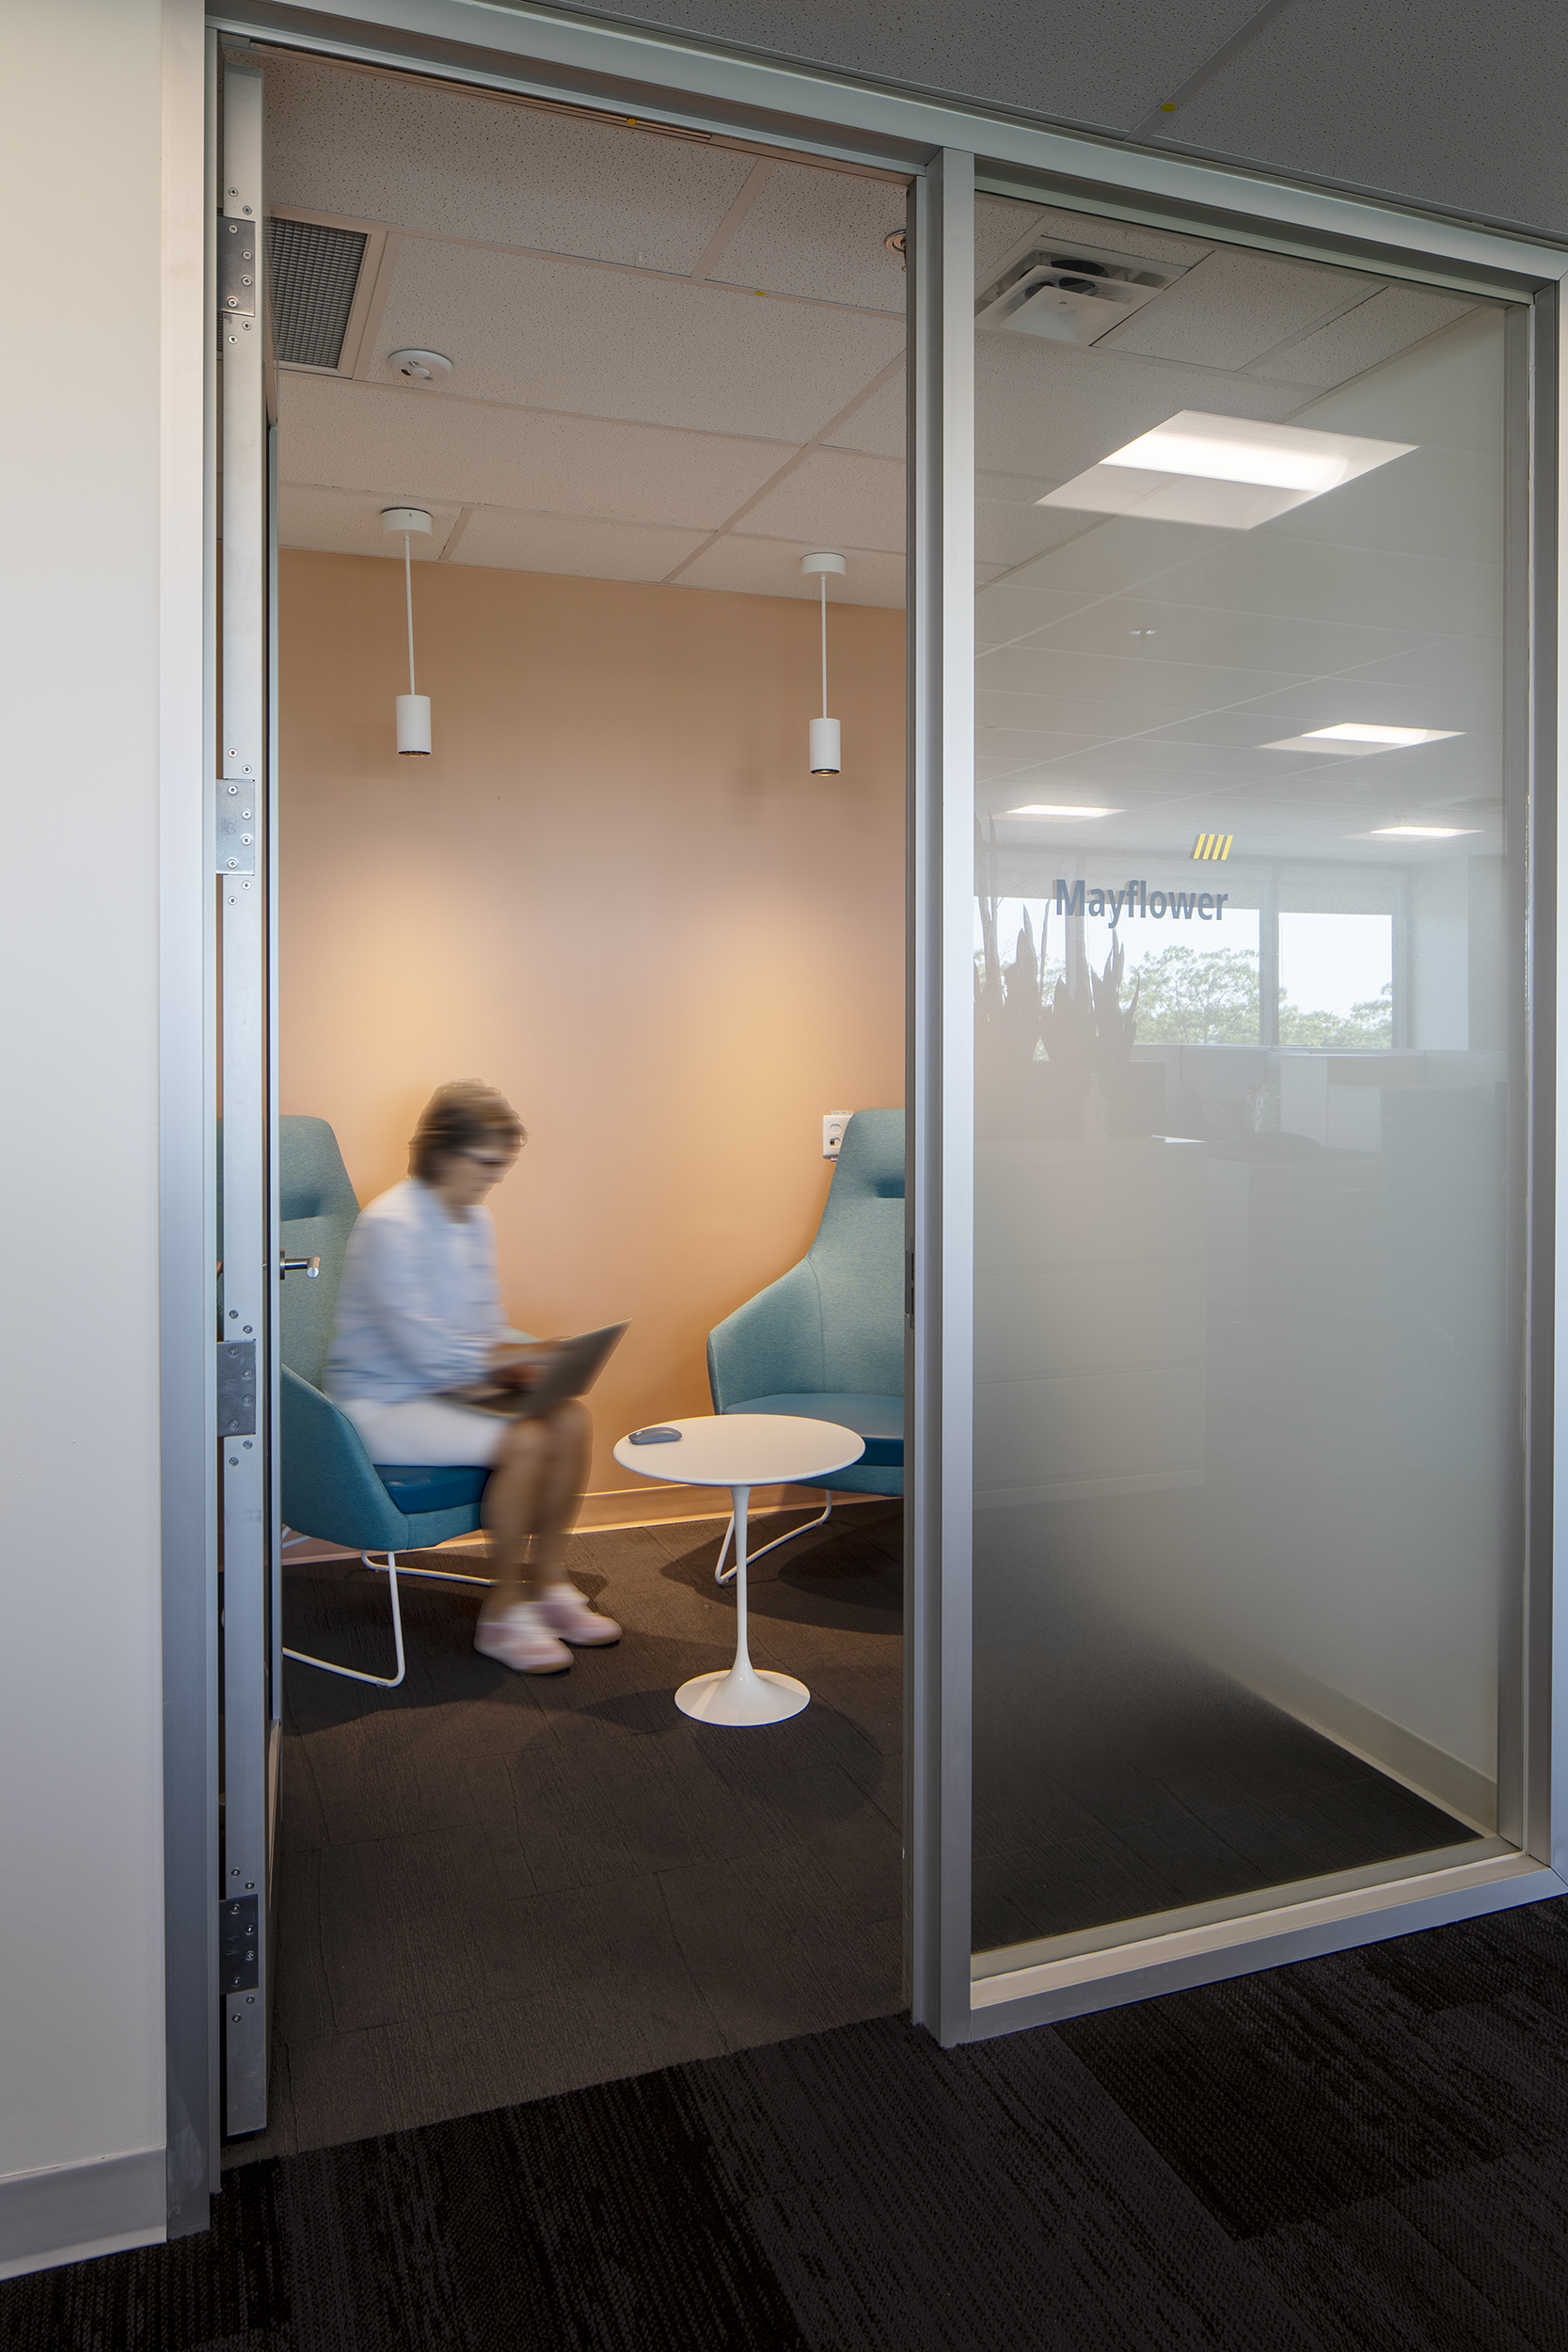
The resulting headquarters delivers a supportive, universally accessible environment centered on human comfort and operational discretion. It balances dedicated focus rooms and individual privacy pods where case managers and claims adjudicators can discuss confidential medical files with expansive, naturally lit meeting areas that bring multidisciplinary teams together to streamline claims resolutions and service delivery.
Services provided
What ABI delivered

ABI supplied and installed a comprehensive commercial interiors and furniture package engineered specifically around adaptive ergonomics, acoustic privacy, and collaborative agility across WCB Nova Scotia’s new headquarters.
Our delivery scope included:
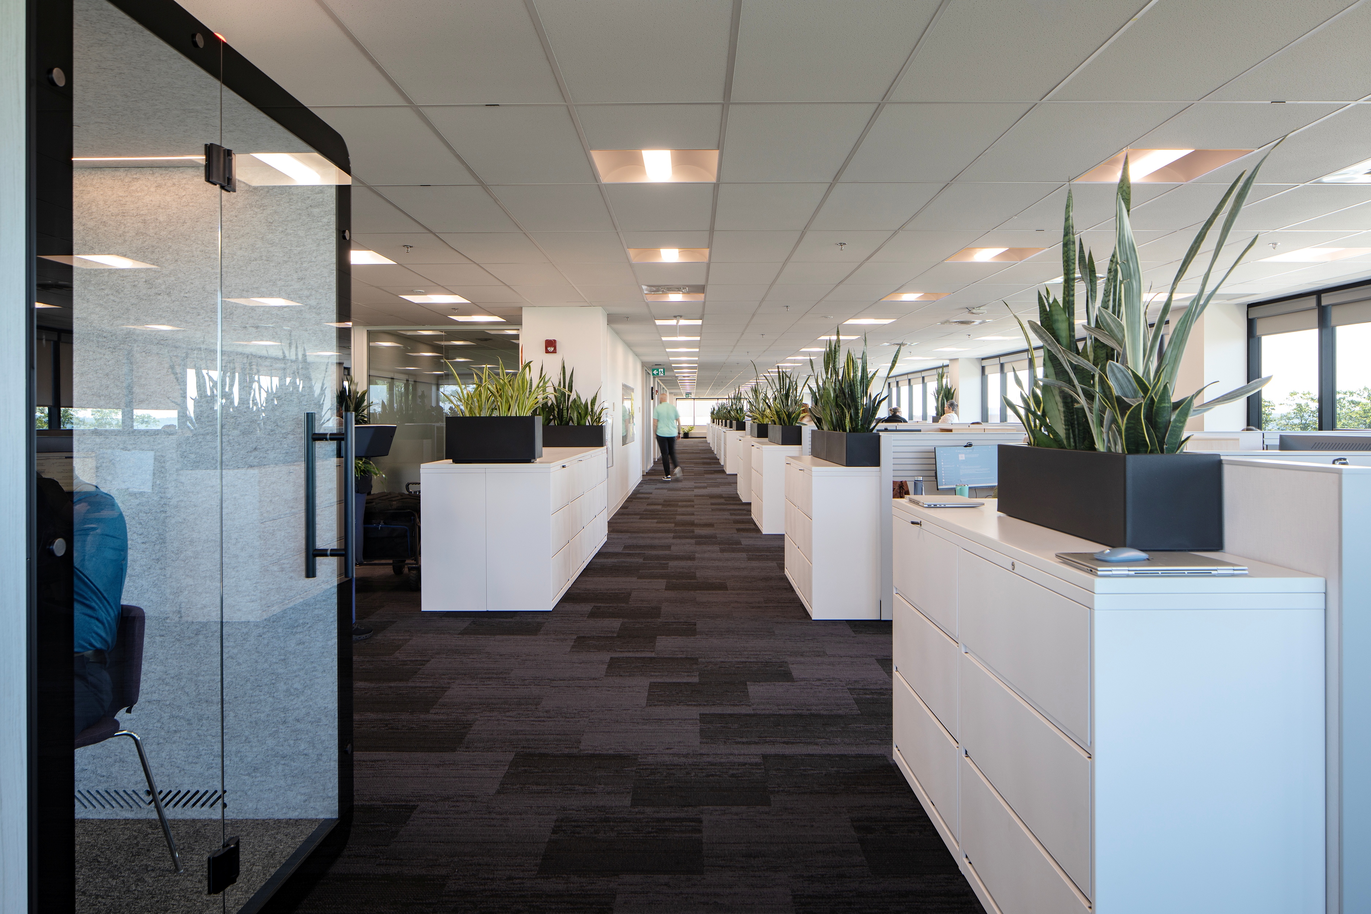
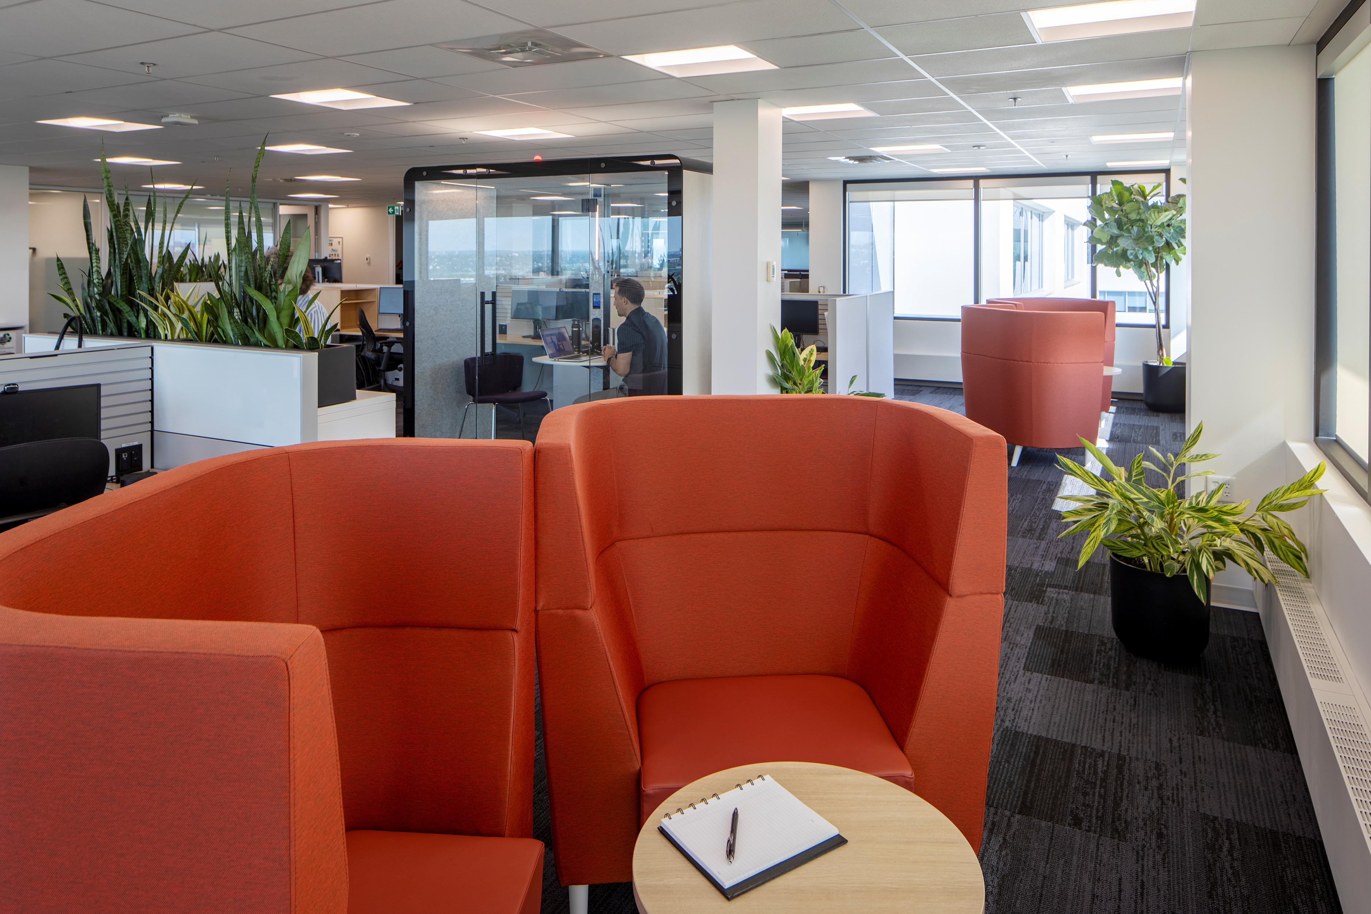
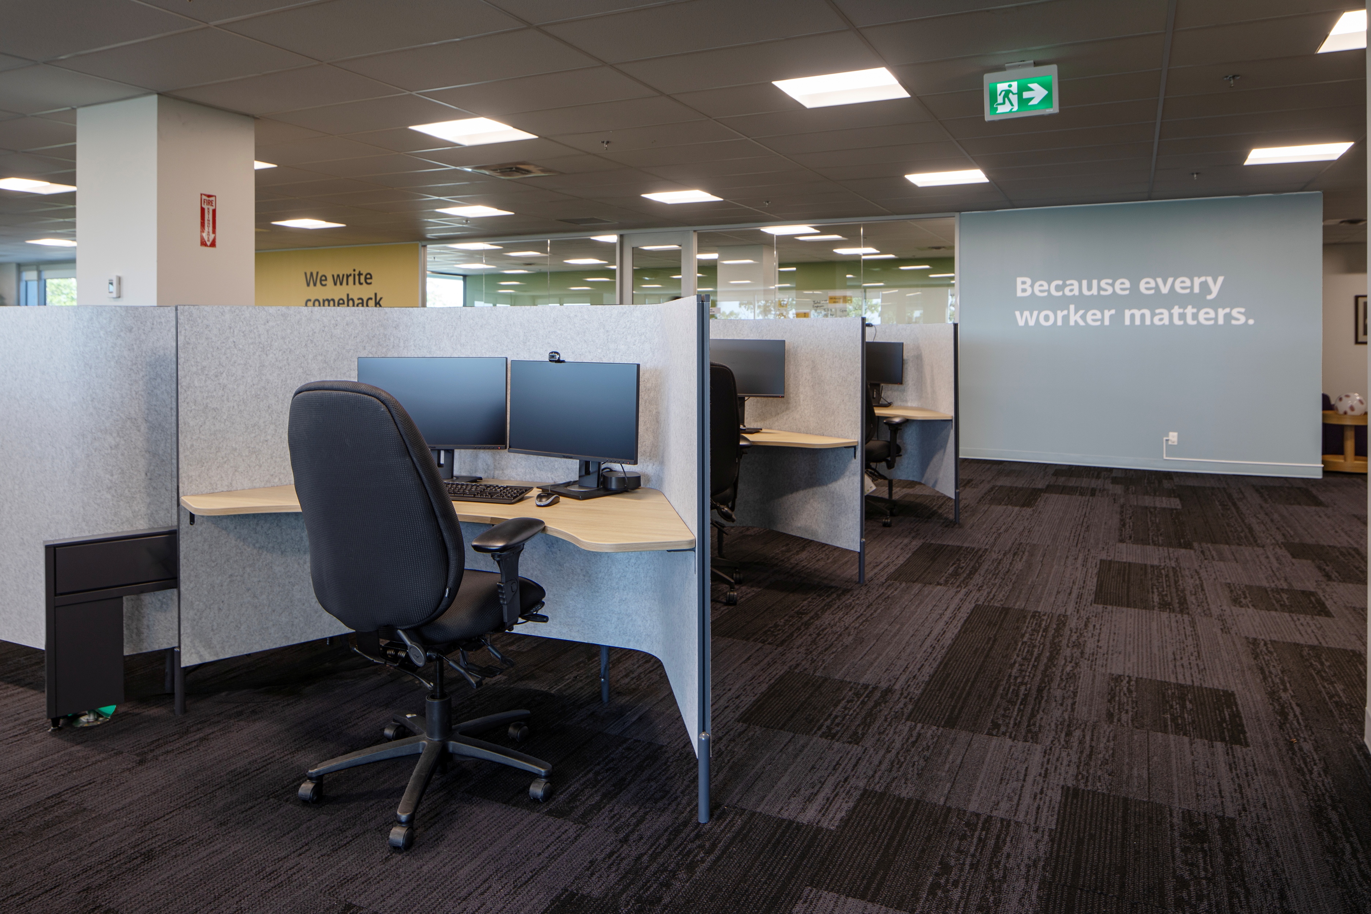
Outfitting open-plan workstation bays with fully adaptive, high-performance ergonomic task seating, sit-stand desks, and adjustable monitor arms, providing caseworkers and support staff with continuous postural alignment during intensive case reviews and client phone consultations.
Installing acoustically engineered privacy booths and modular private rooms throughout each floor, ensuring case managers, medical consultants, and claimants have secure, sound-isolated spaces for confidential conversations and sensitive file assessments without distracting surrounding teams.
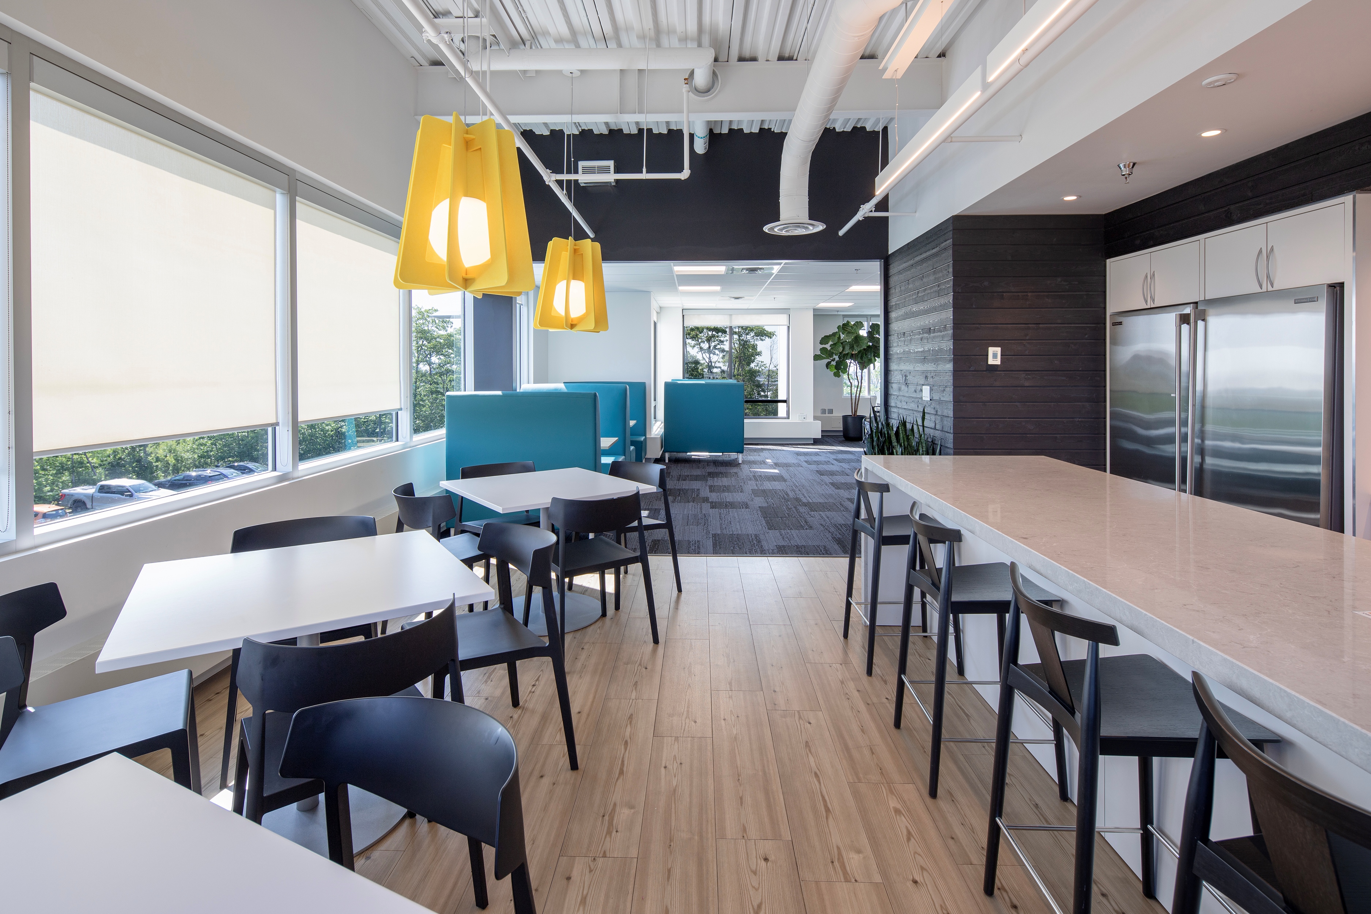
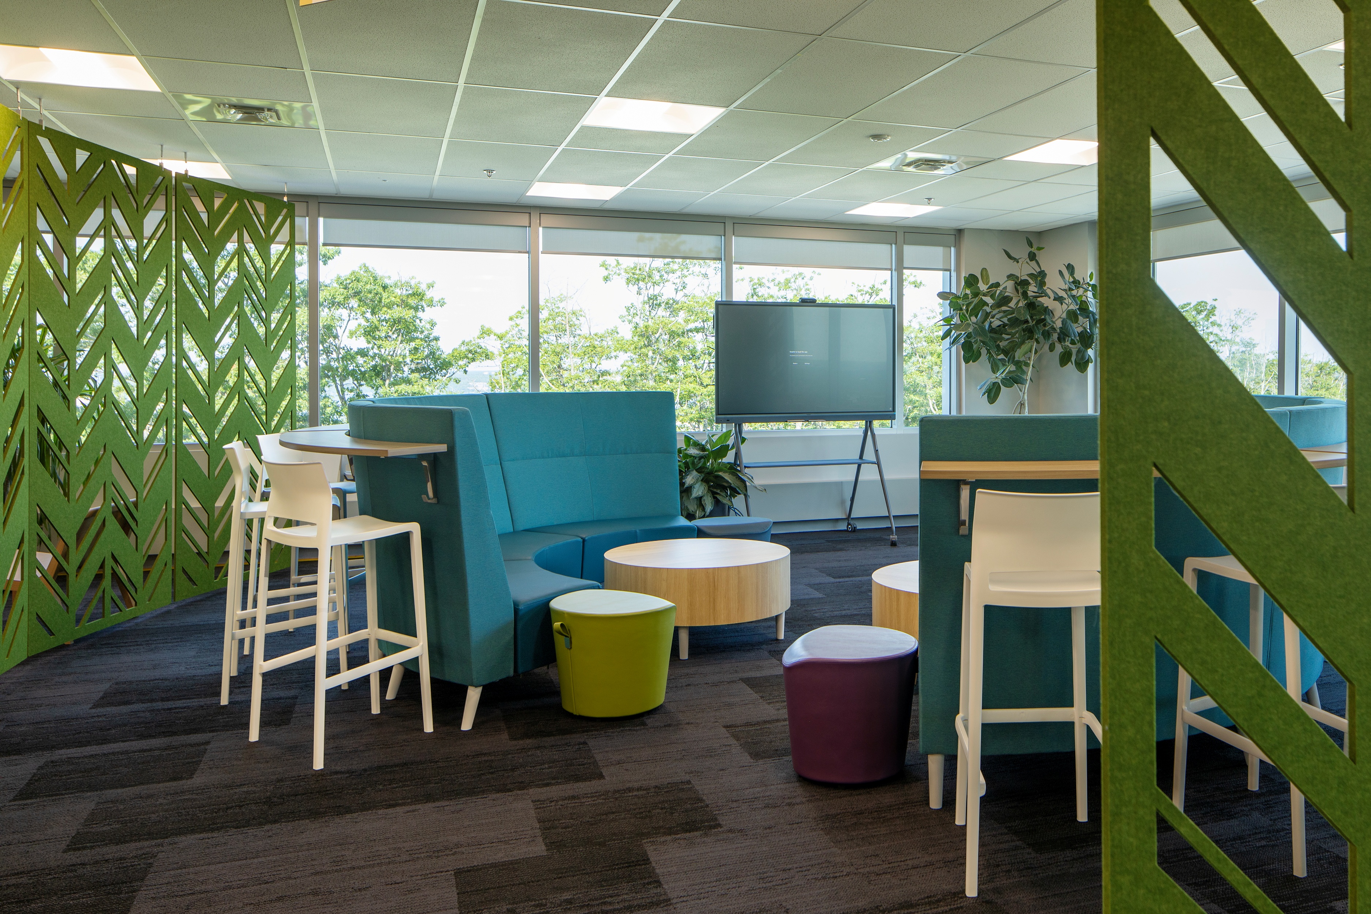
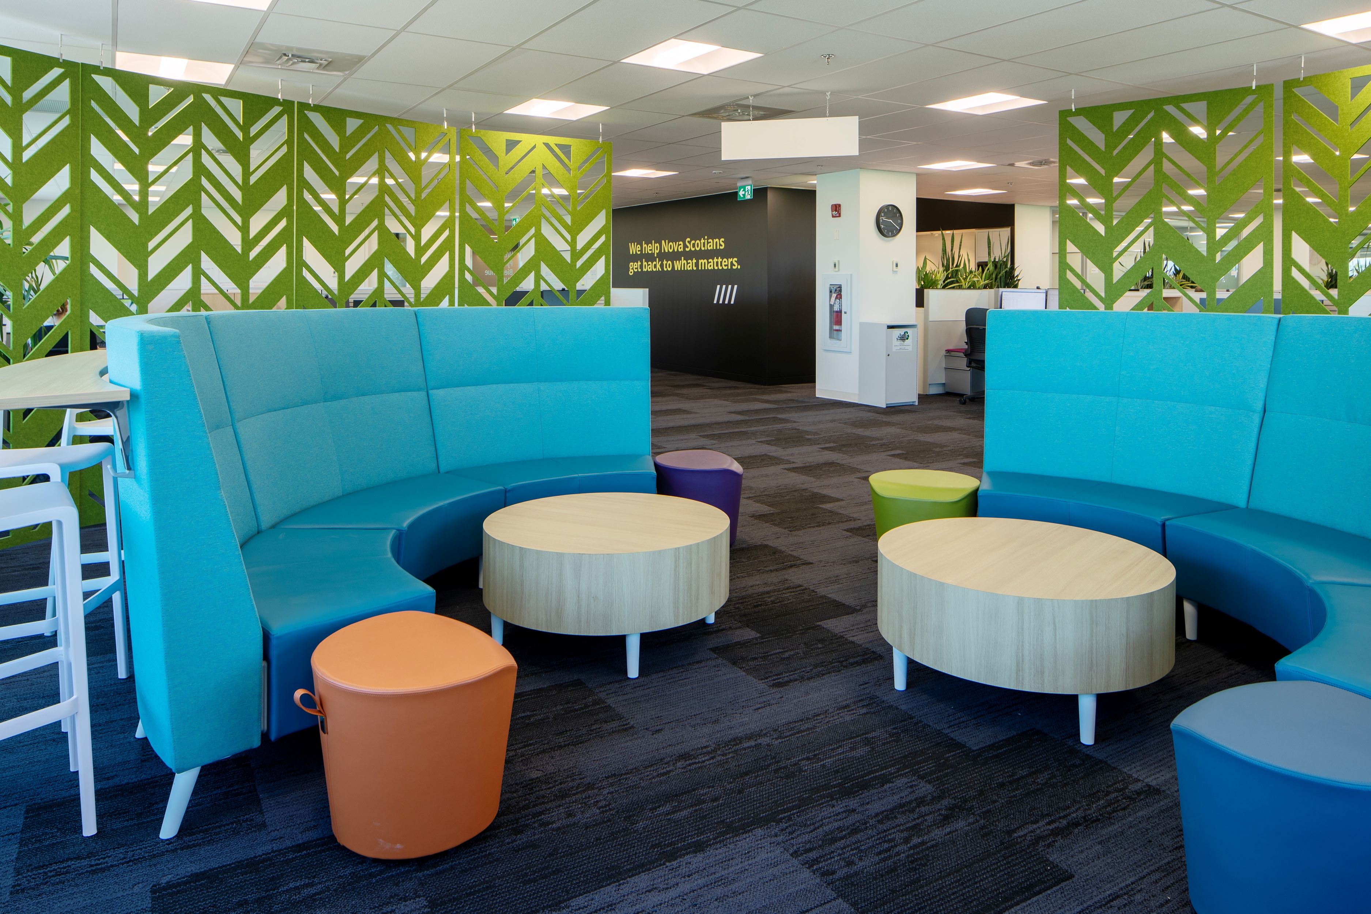
Furnishing versatile team breakout spaces, multi-purpose training rooms, and formal boardrooms with reconfigurable conference tables, integrated power connectivity, and comfortable collaborative seating to foster smooth cross-team alignment, continuous staff education, and stakeholder engagement.
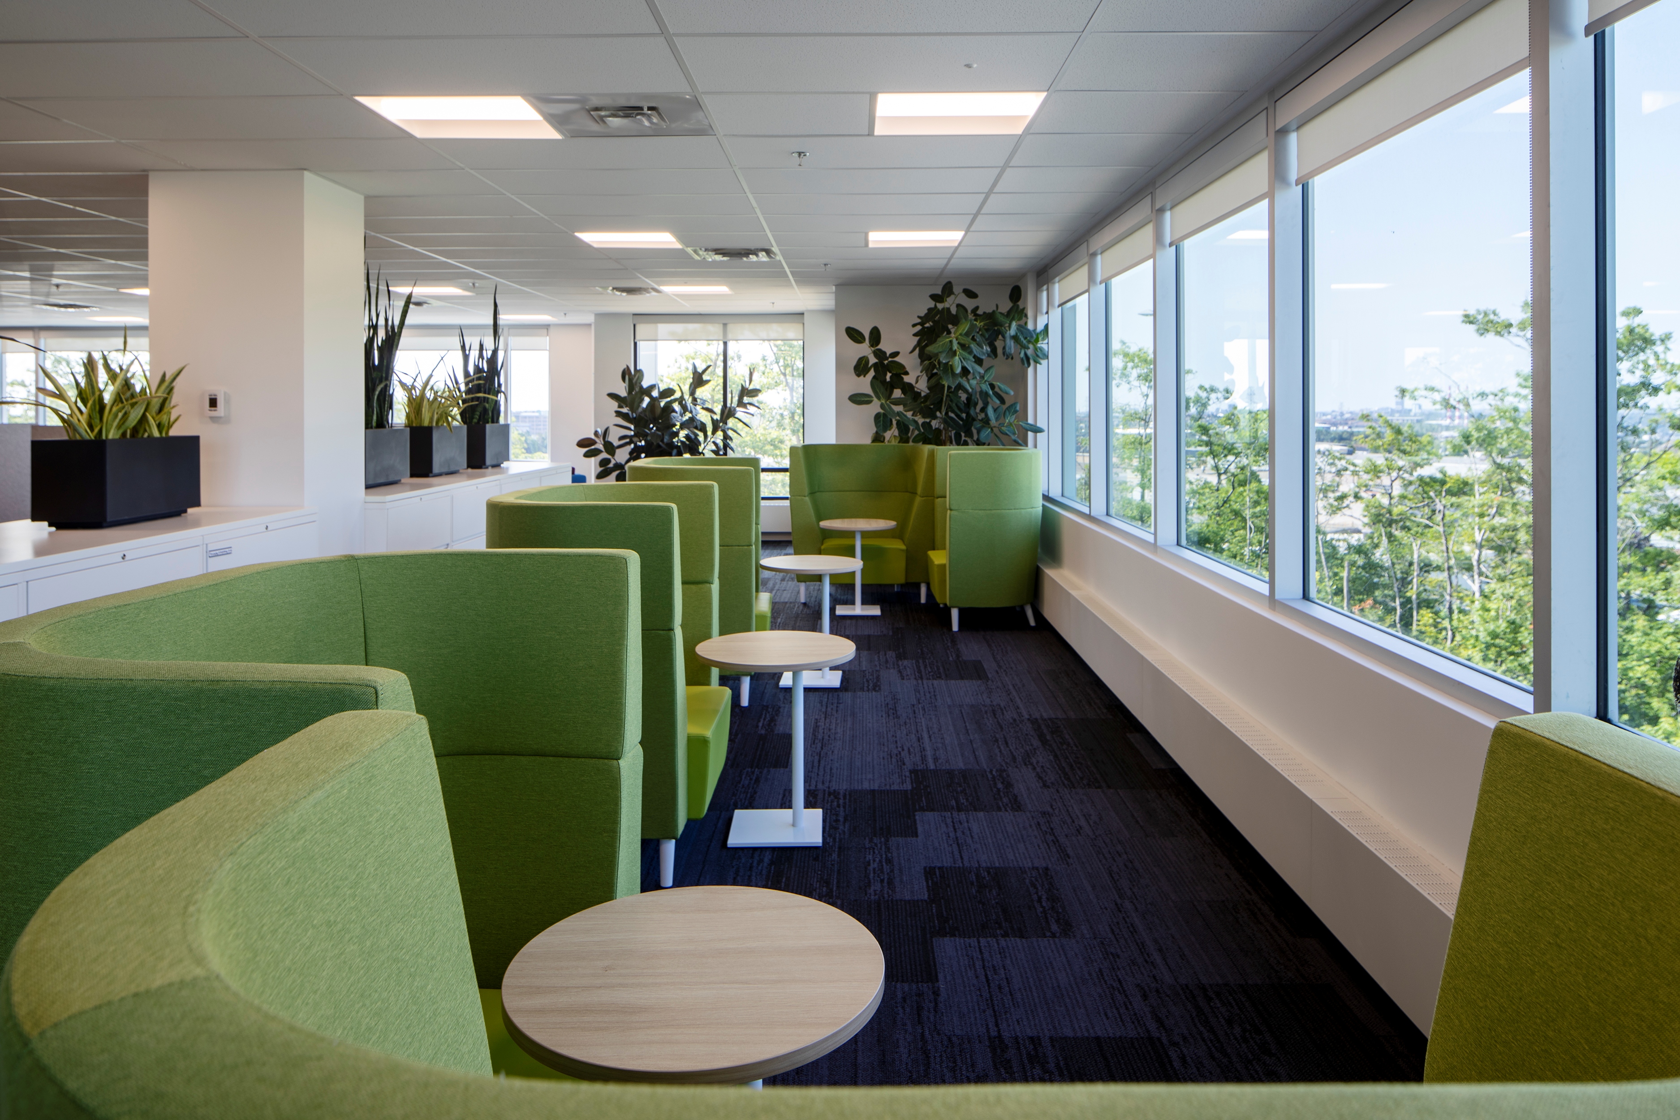
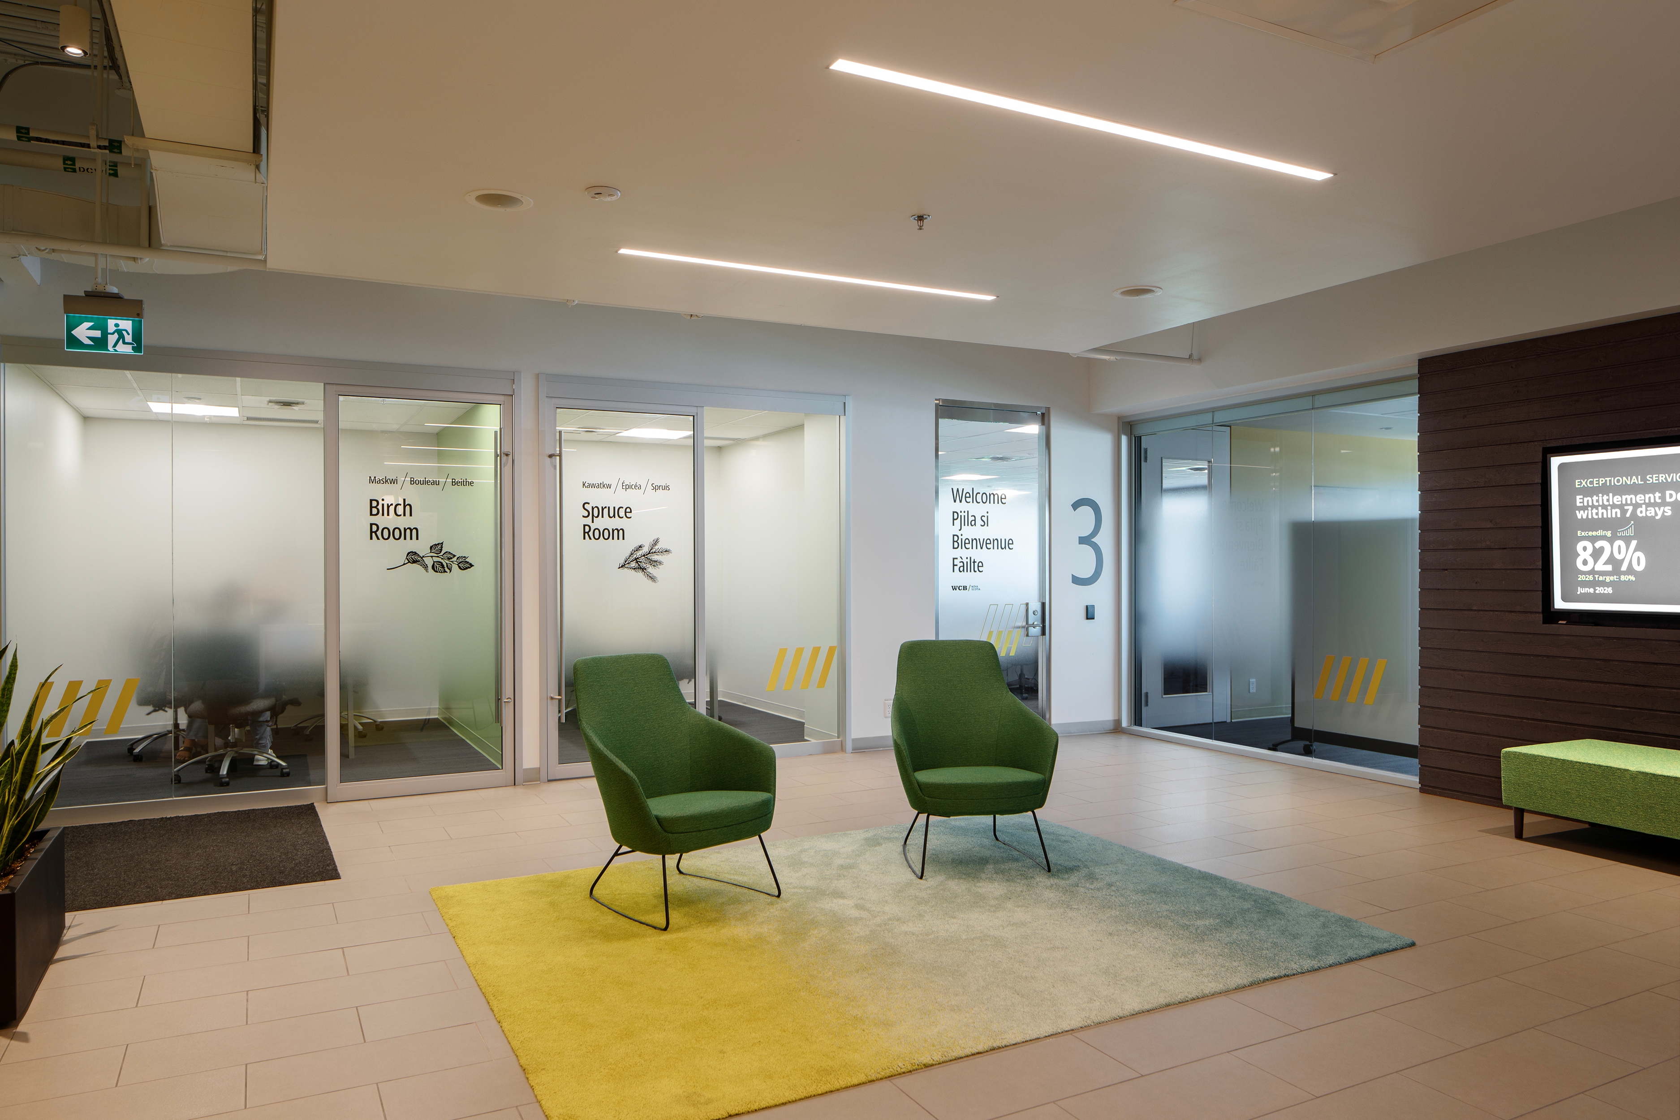
Integrating durable, easy-to-maintain lounge seating and acoustic architectural screening in shared staff lounges and public reception zones, creating an open, welcoming, and accessible atmosphere for visiting workers, employers, and team members alike.
sector
Insurance and Workplace Safety
location
Dartmouth, Nova Scotia
year
2025
serrvices provided
Furniture Reuse & Refurbishment
Office Furniture Solutions
Workspace Design & Space Planning
LIKE WHAT YOU SEE?
Start your workspace project
We can help you design and deliver a space like this for your team. Reach out and we'll set up a consultation.
Request a call backABI team on this project


Visit a showroom
See the products in person
Our showrooms are open. Come experience workstations, seating, and storage before you commit.
Project gallery
No items found.